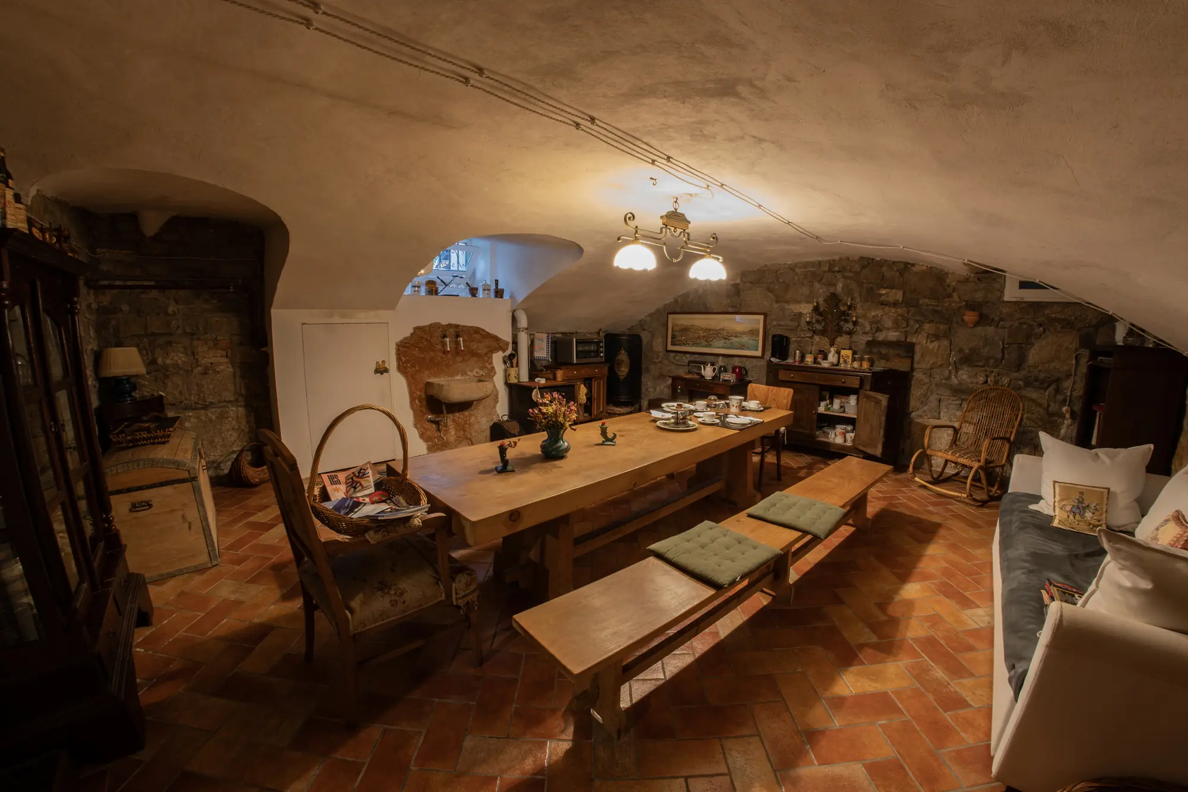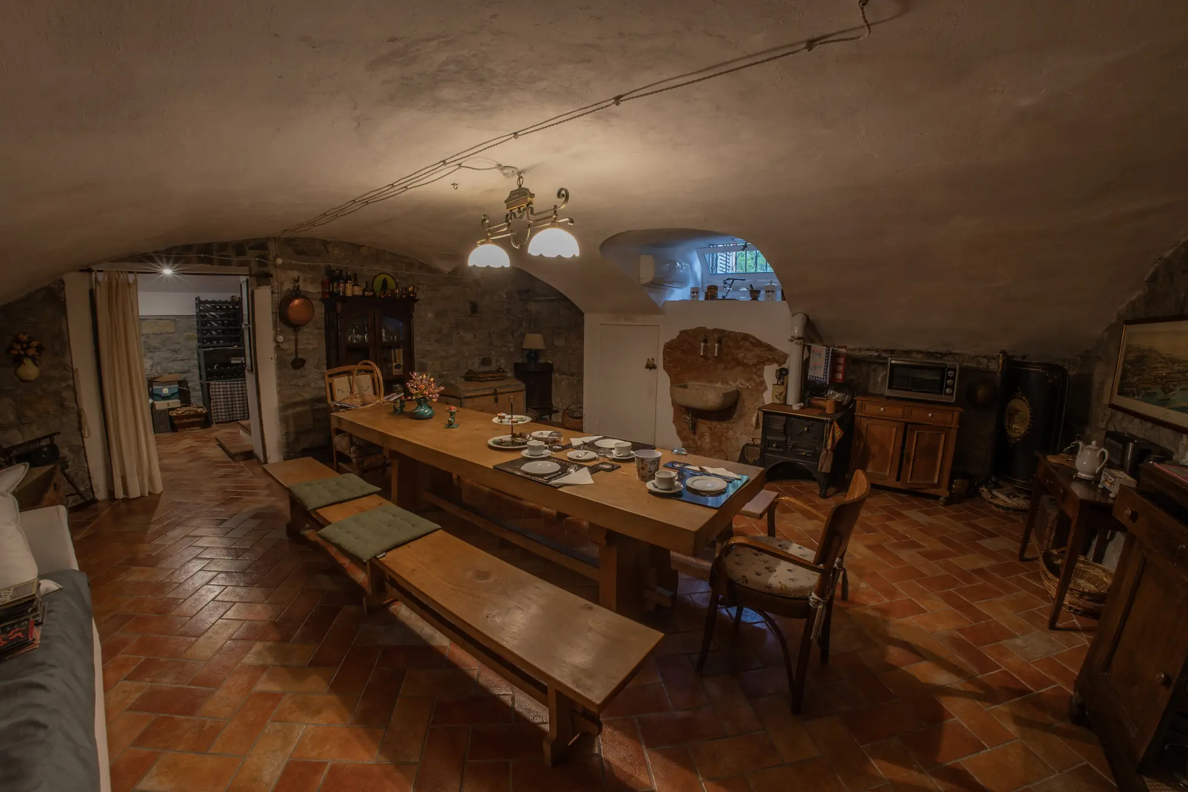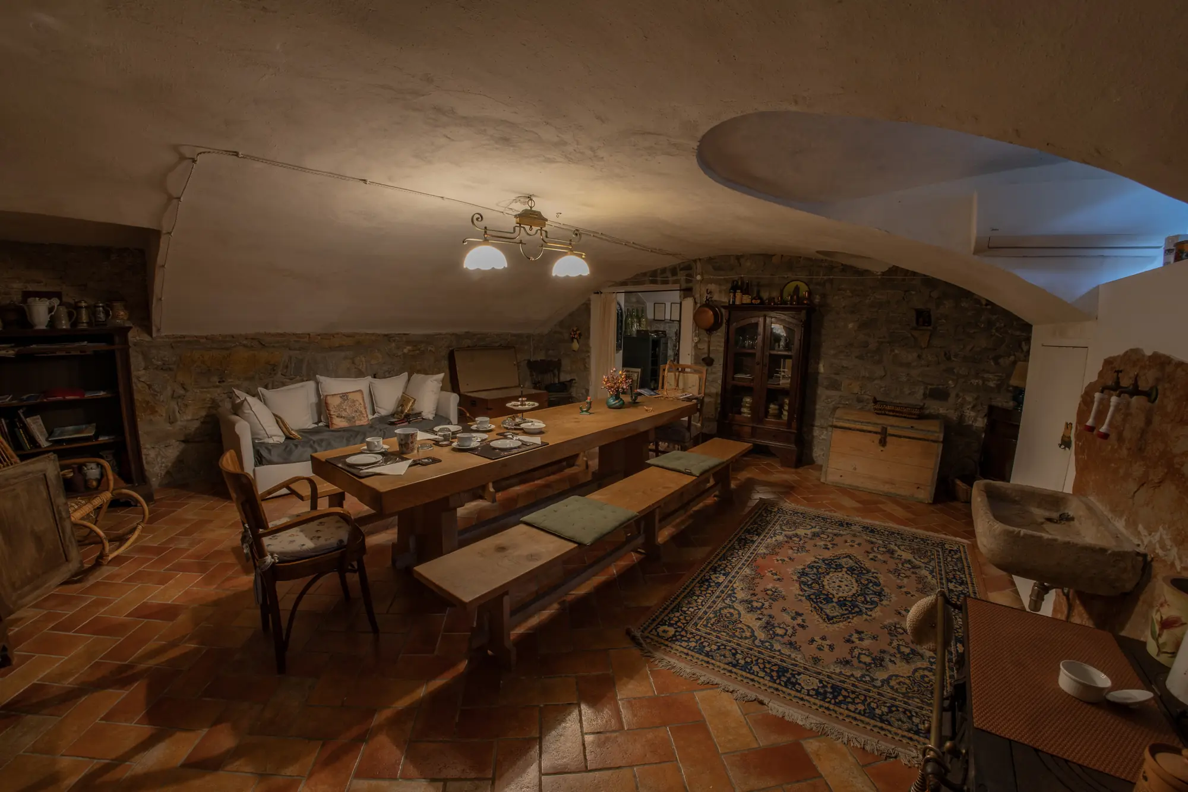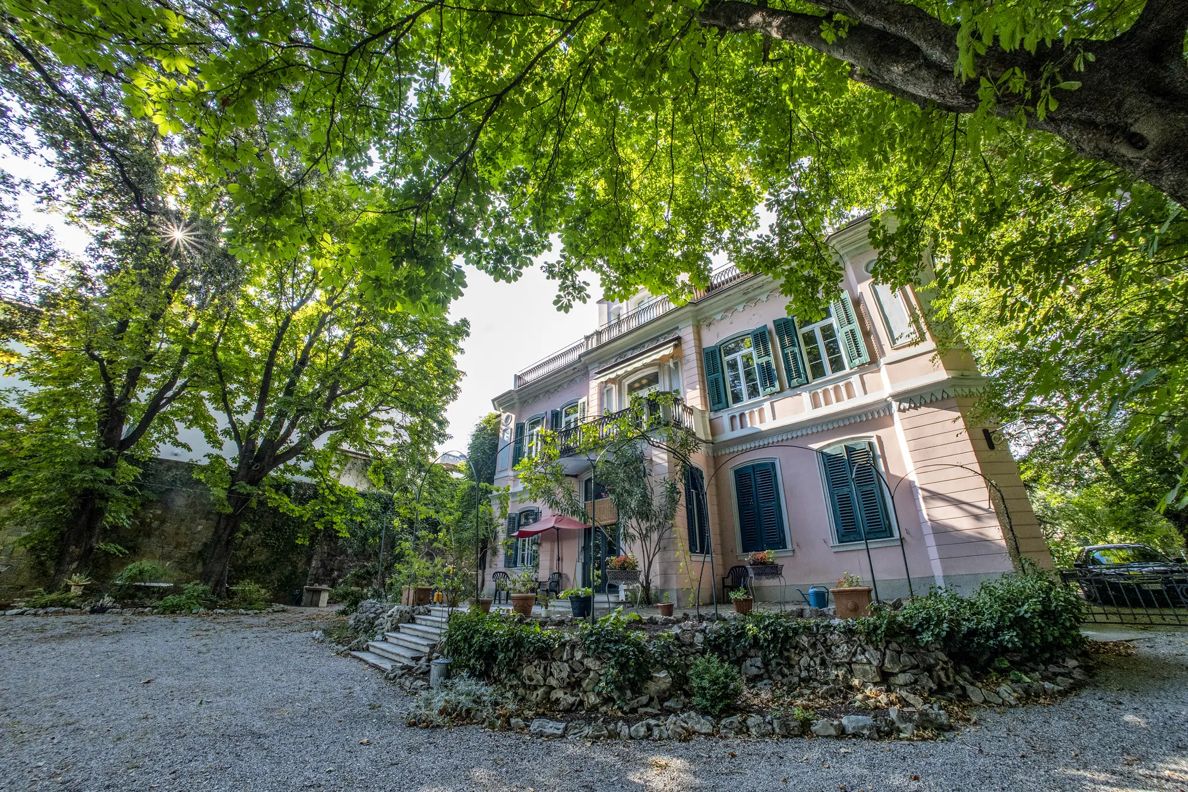
Villa Fausta: a historic residence from 1855, nestled in a centuries-old park
There are beautiful homes. And then there are homes that tell a story.
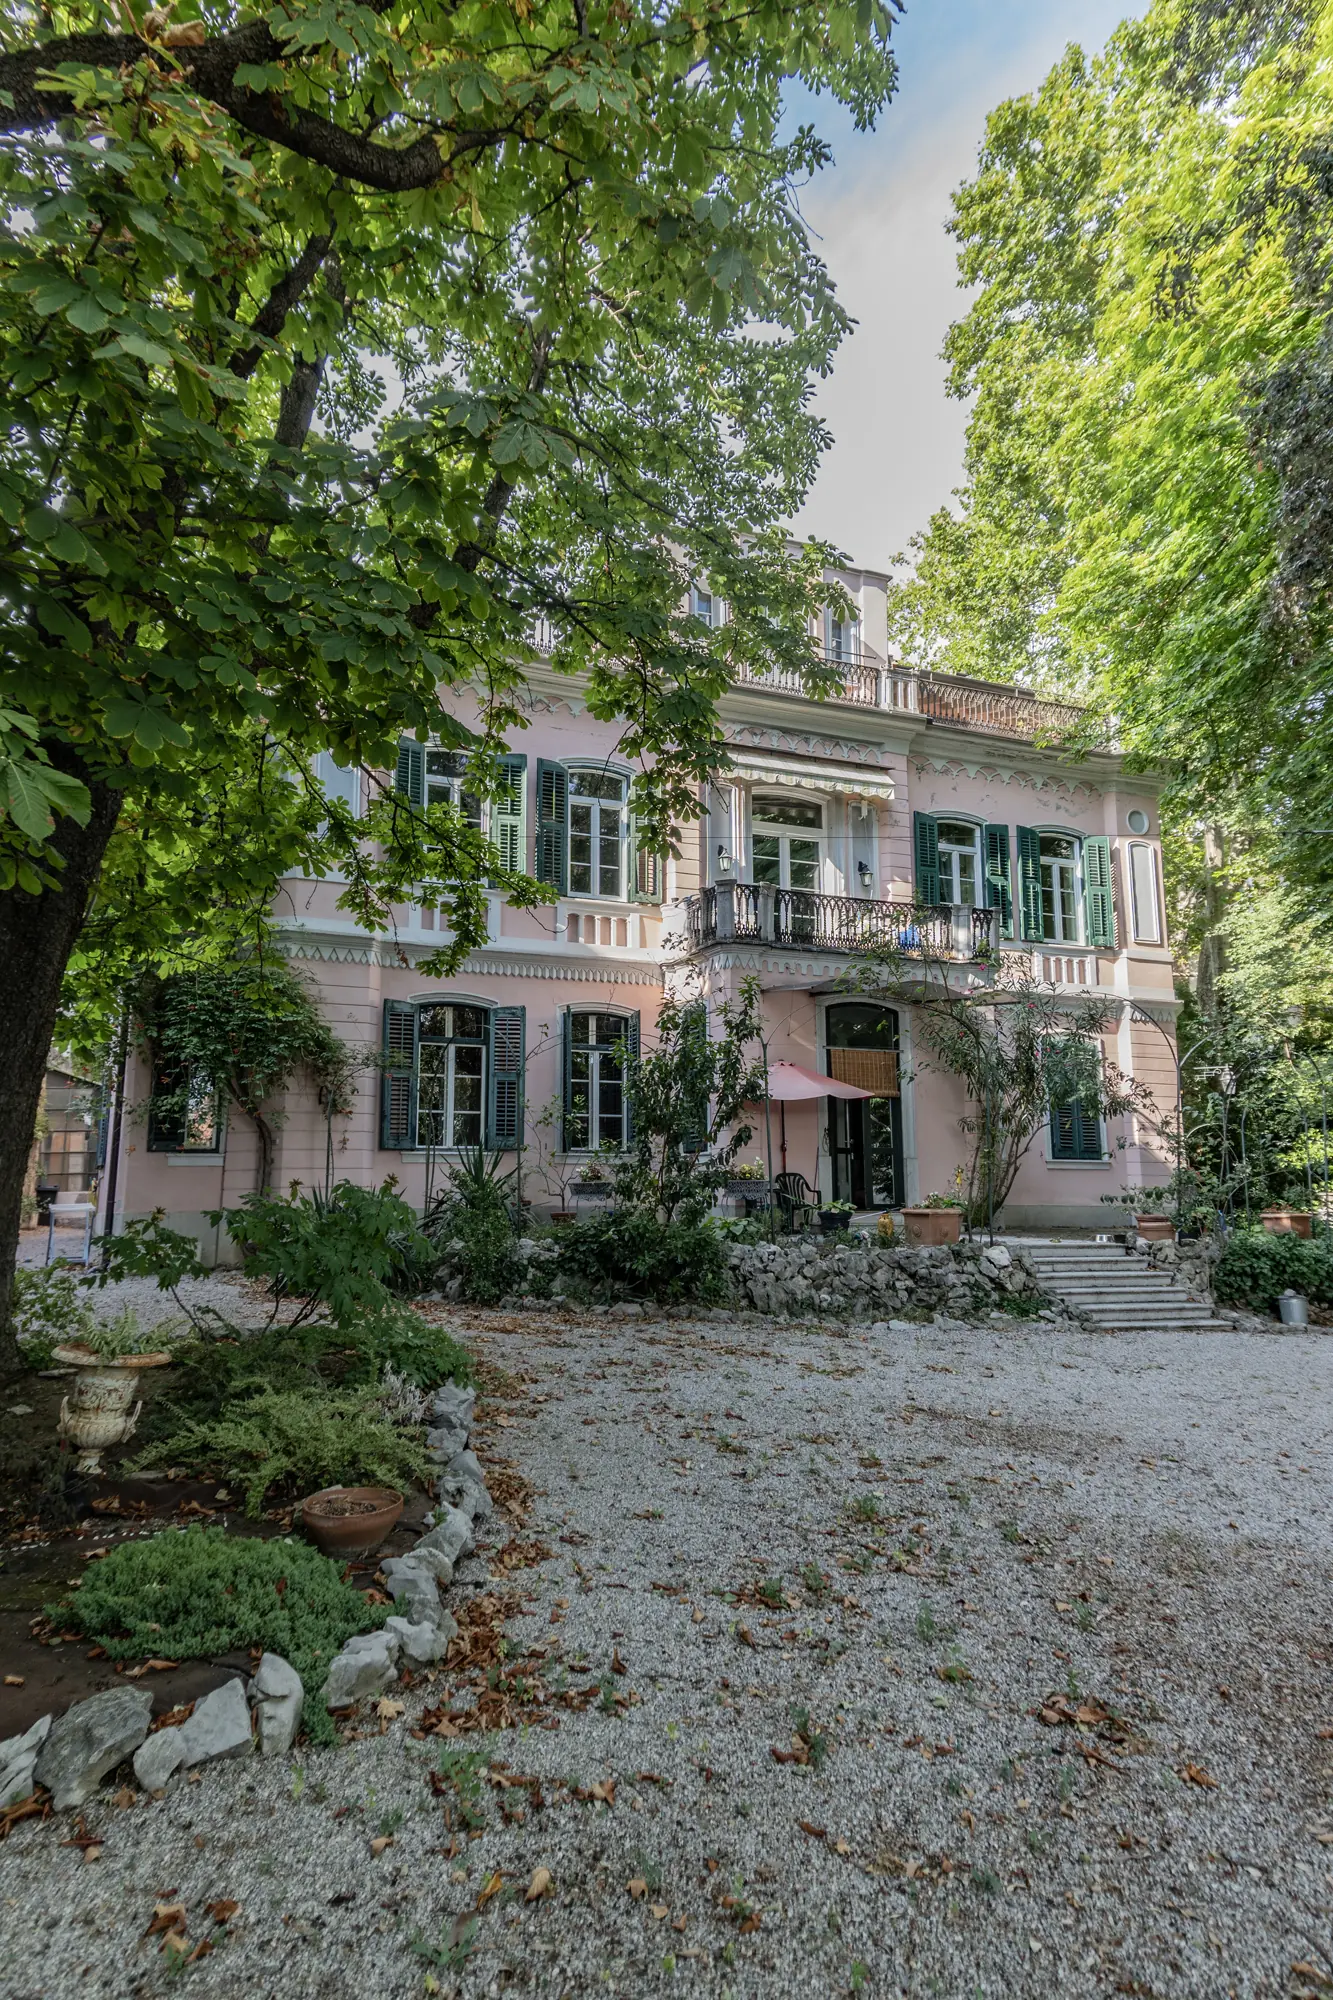
Crossing the gate of Villa Fausta means entering a residence that spans nearly two centuries of Trieste’s history. Built in 1855 and nestled in the greenery of Salita di Gretta, this prestigious residence still retains the charm of ancient noble villas today, expertly enhanced by a meticulous conservative restoration that has successfully combined authenticity, elegance, and contemporary comfort.
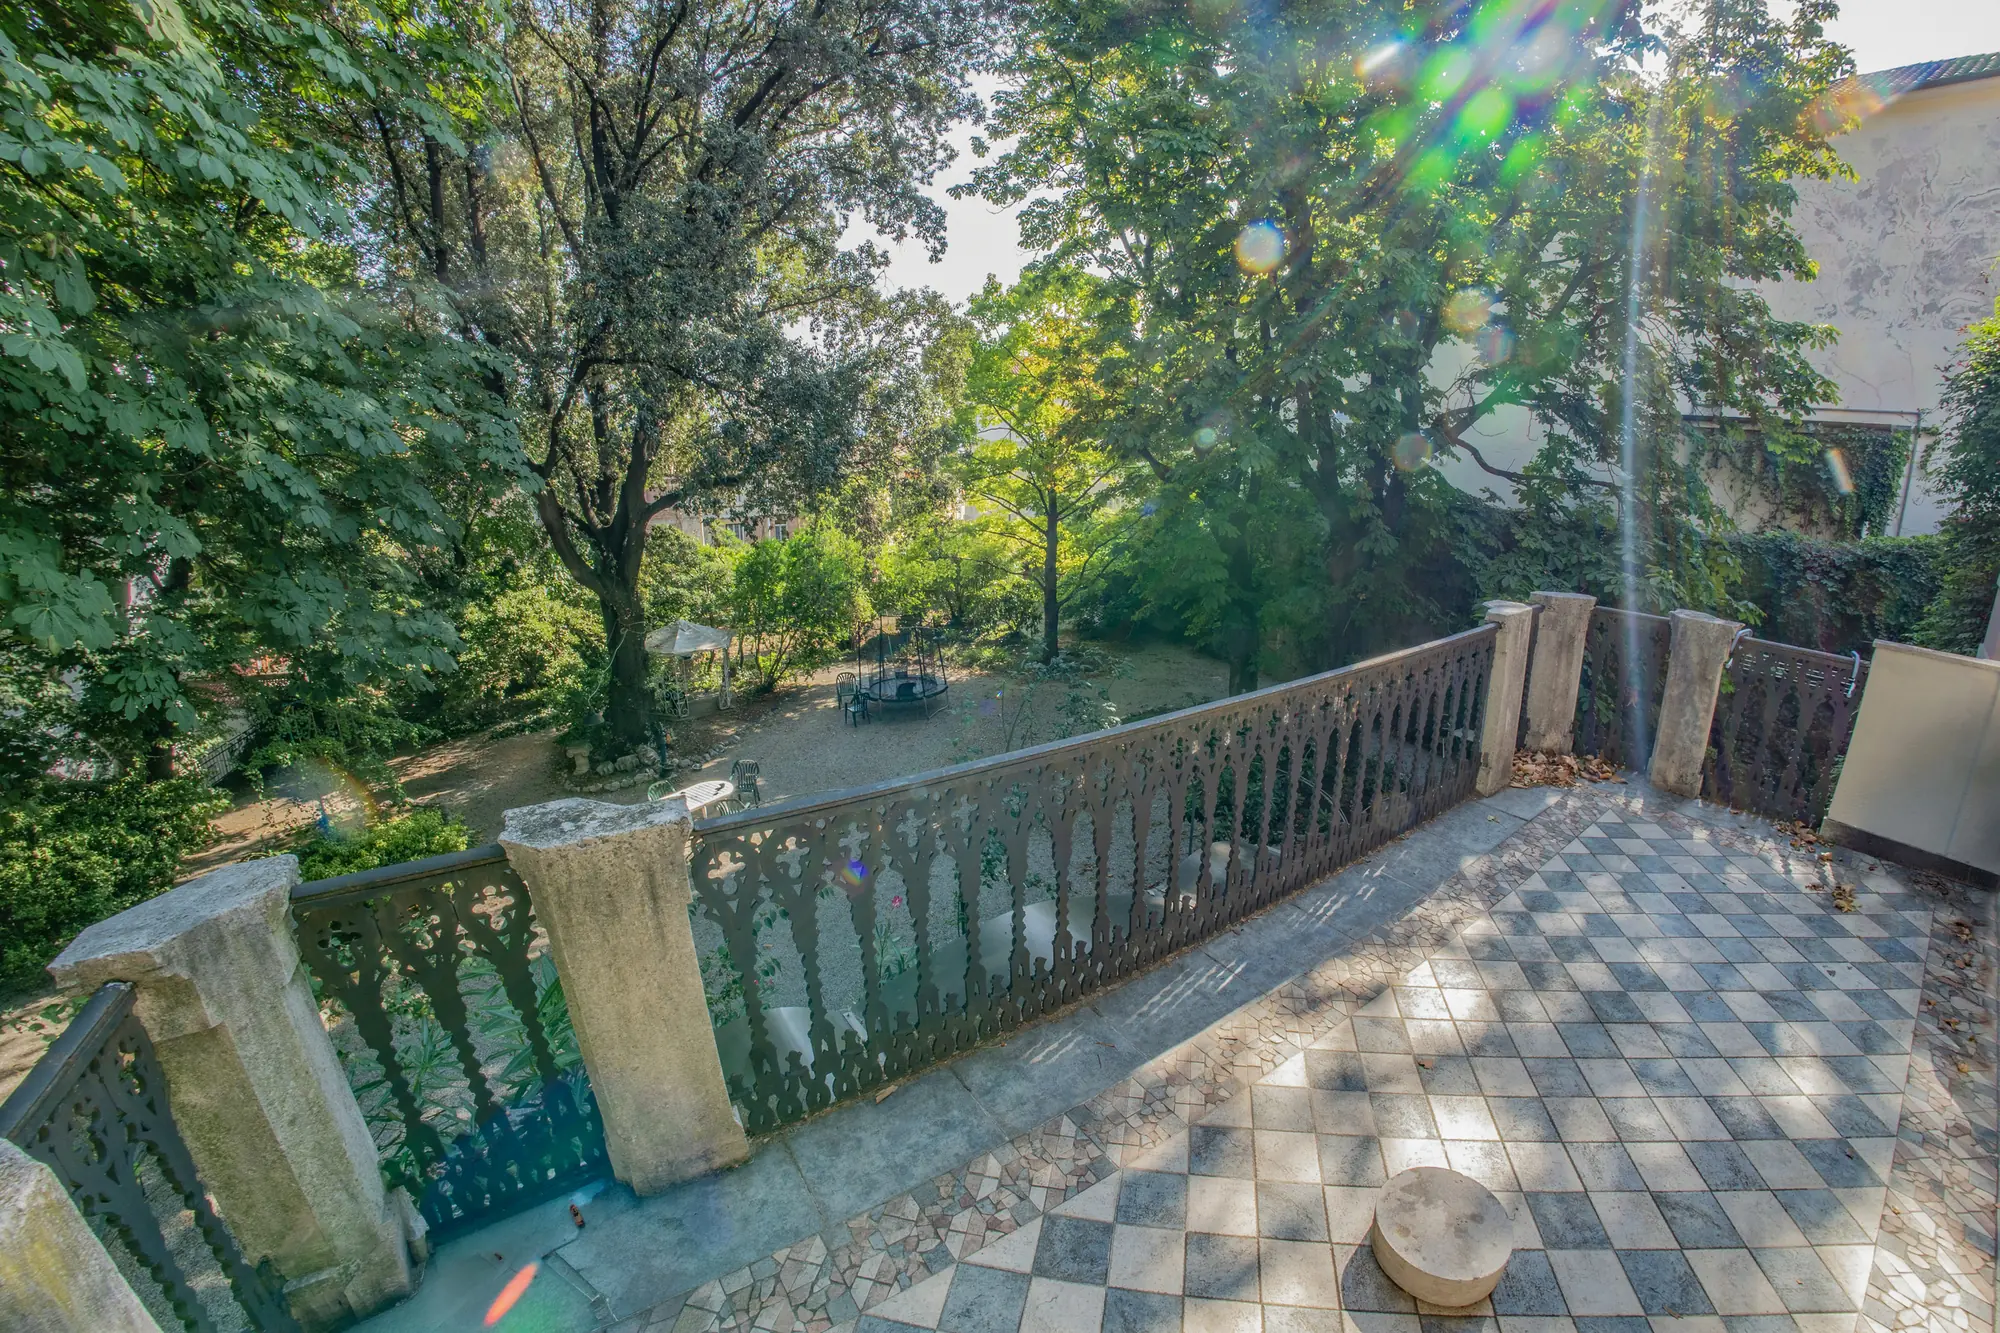
Built in the second half of the 19th century, Villa Fausta was expanded in 1928 based on a design by engineer and architect Eugenio Geiringer, a key figure behind some of the most important works of Austro-Hungarian Trieste. Throughout its history, the villa belonged to illustrious Triestine families and owes its name to Fausta Veneziani (Trevisani), who belonged to the Veneziani family and was linked to the writer Italo Svevo, who frequented this residence. Since 1999, the entire complex has undergone a major conservative restoration that has restored its original charm, preserving its historical and architectural value. The property is immersed in a magnificent park of approximately 3,000 square meters, embellished with centuries-old trees that create an atmosphere of absolute tranquility and privacy.
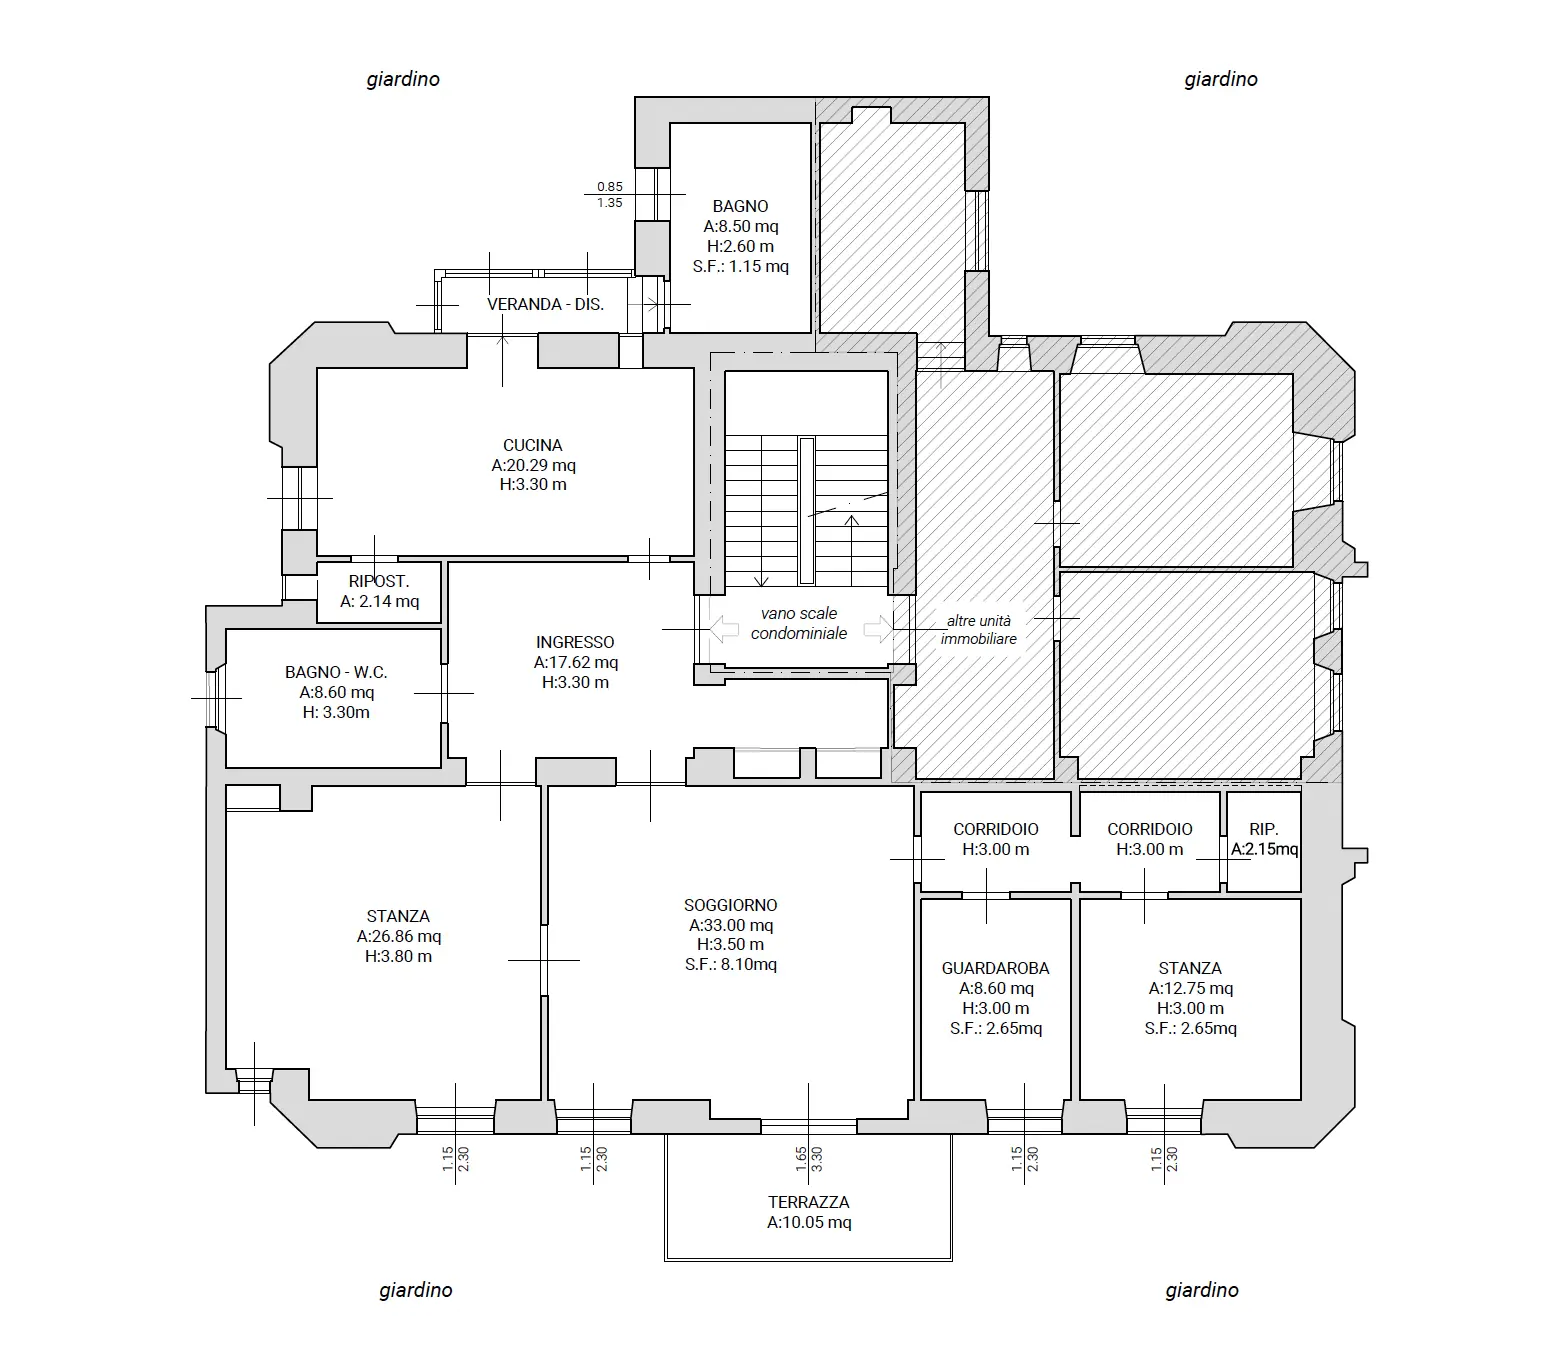
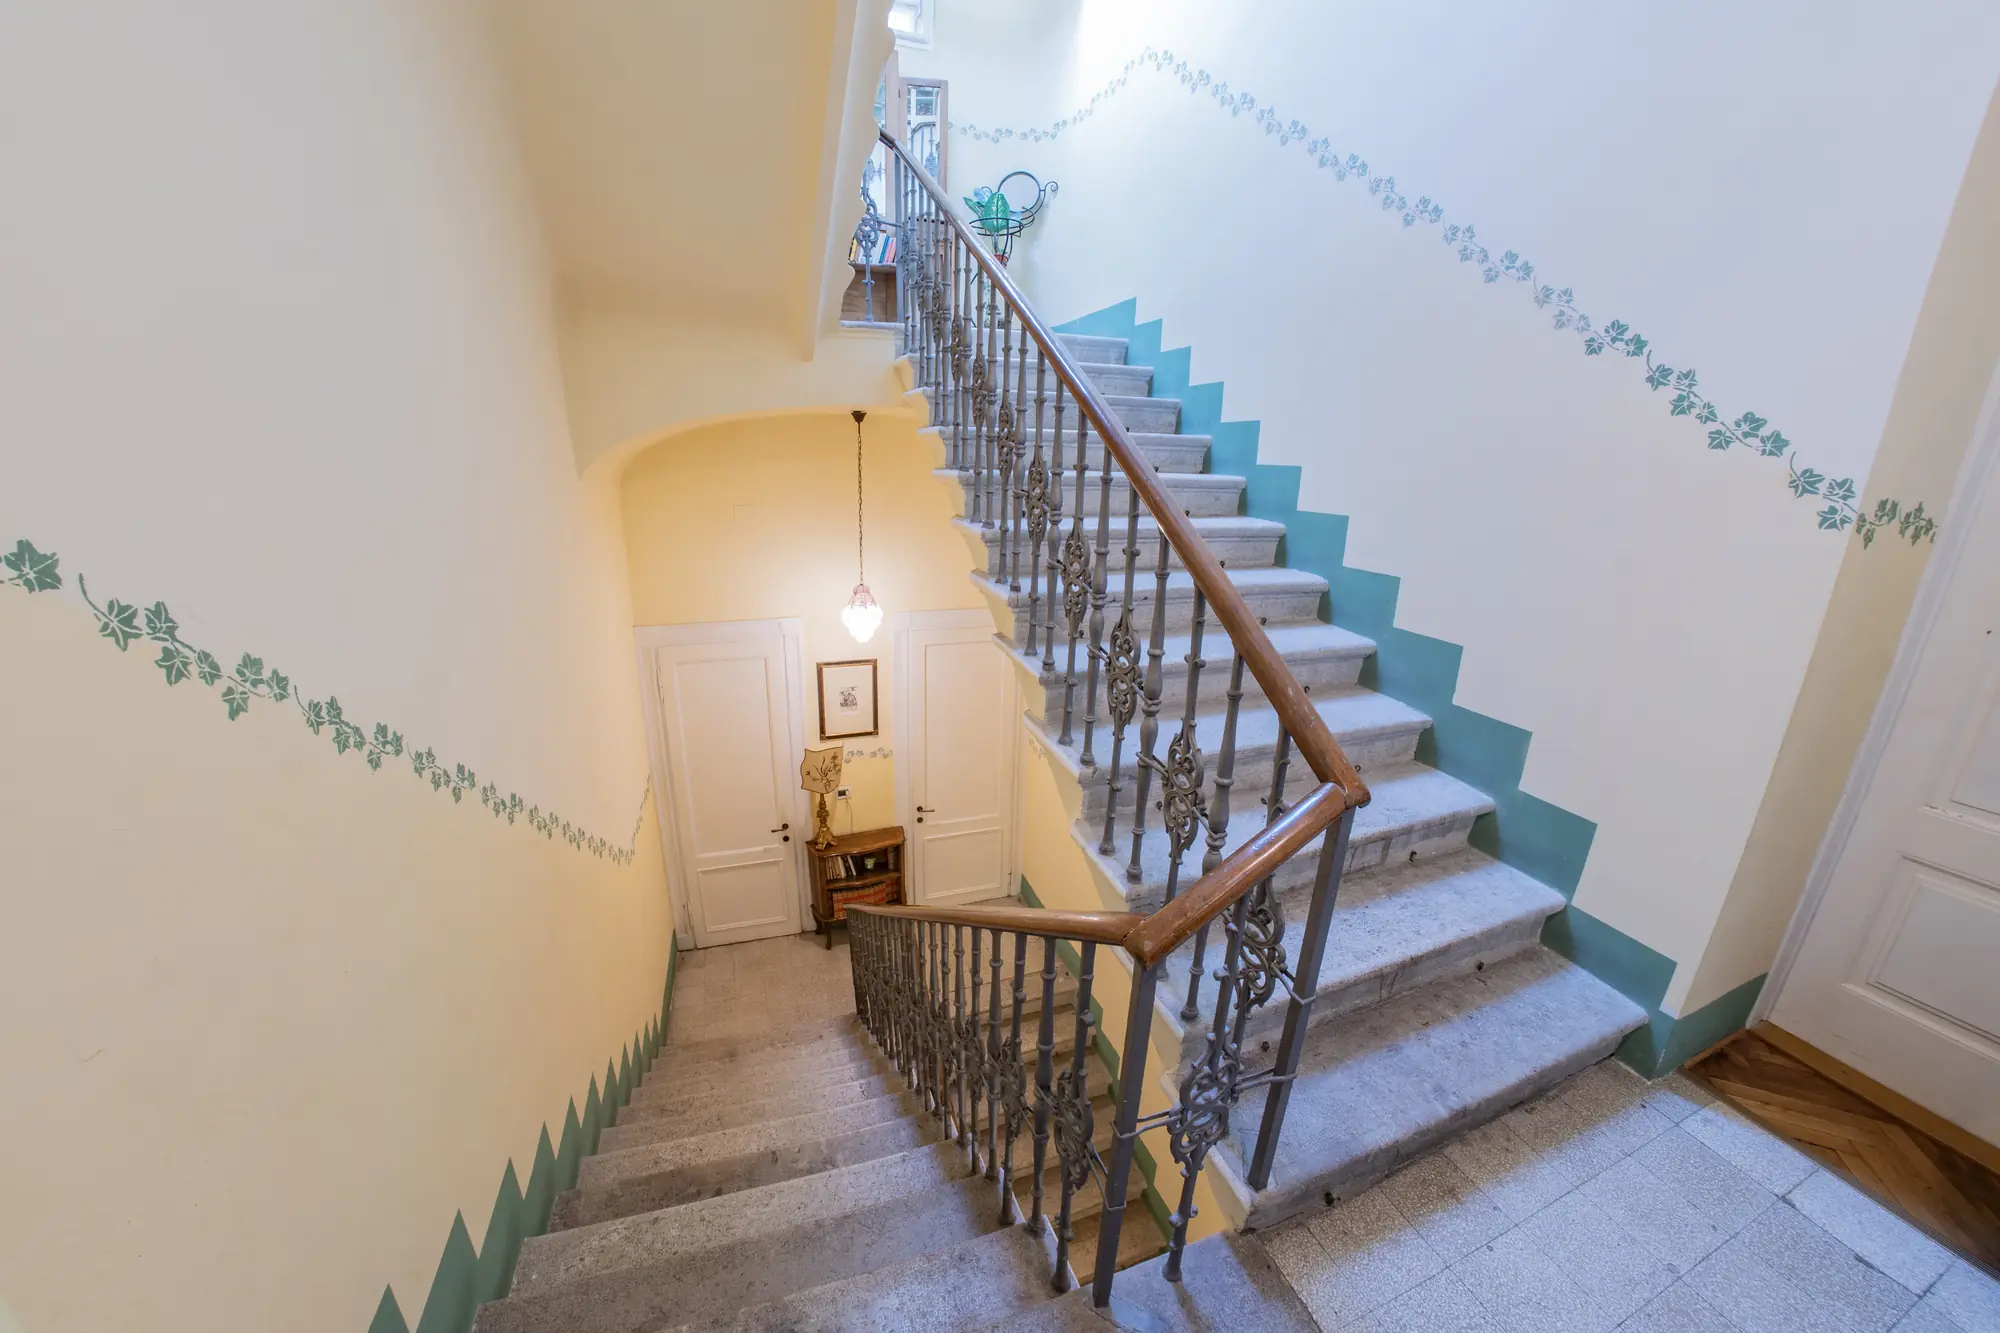
Inside this extraordinary villa, CN Group Immobiliare offers for sale an exclusive historic residence of 217 commercial square meters, located on the first floor and characterized by rooms of rare elegance, where every detail tells the story of the prestige of late 19th-century Triestine architecture. Completely renovated in 2025, the surface area also includes common areas, a balcony, a parking space, and a share of the park.
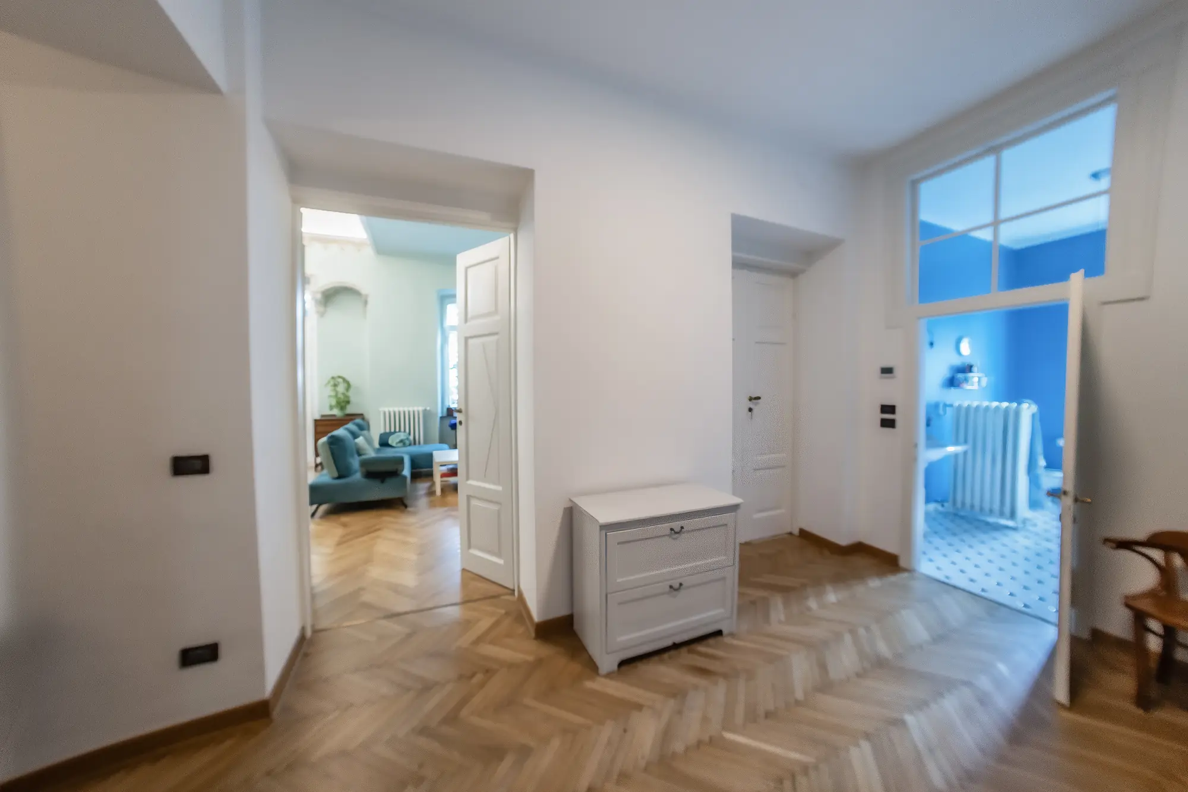
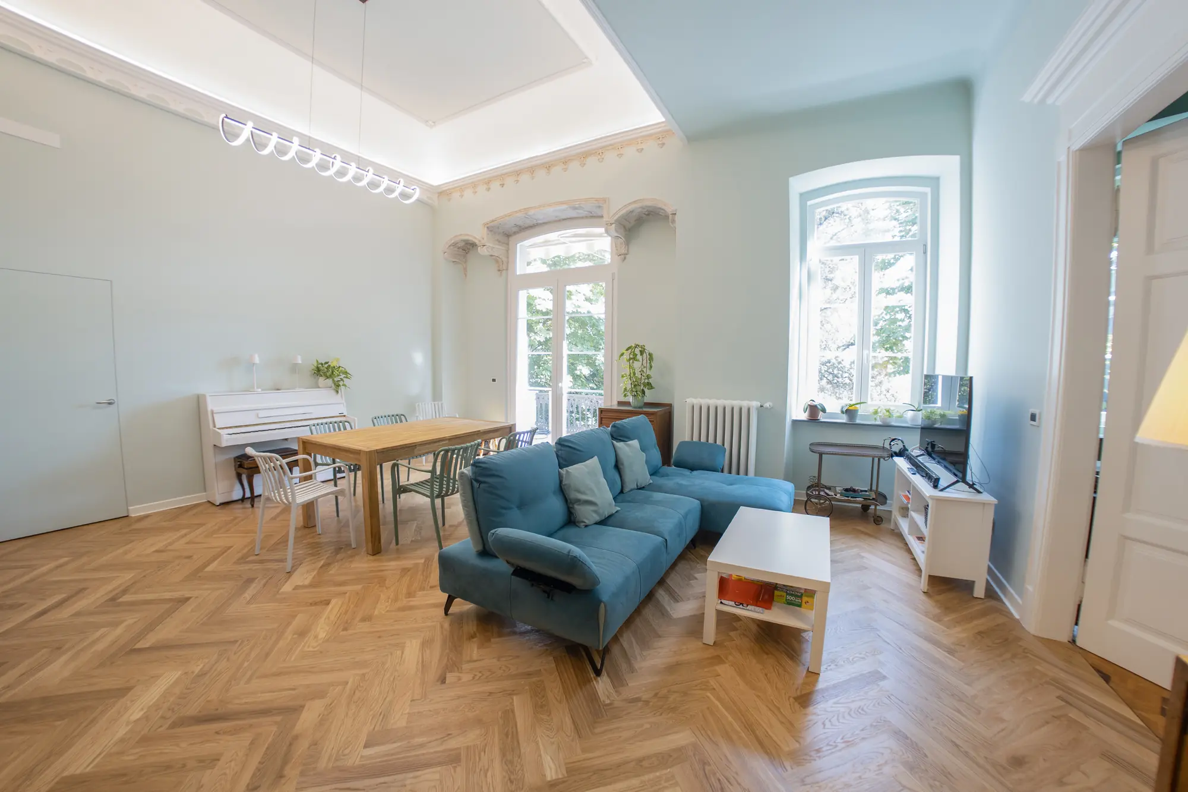
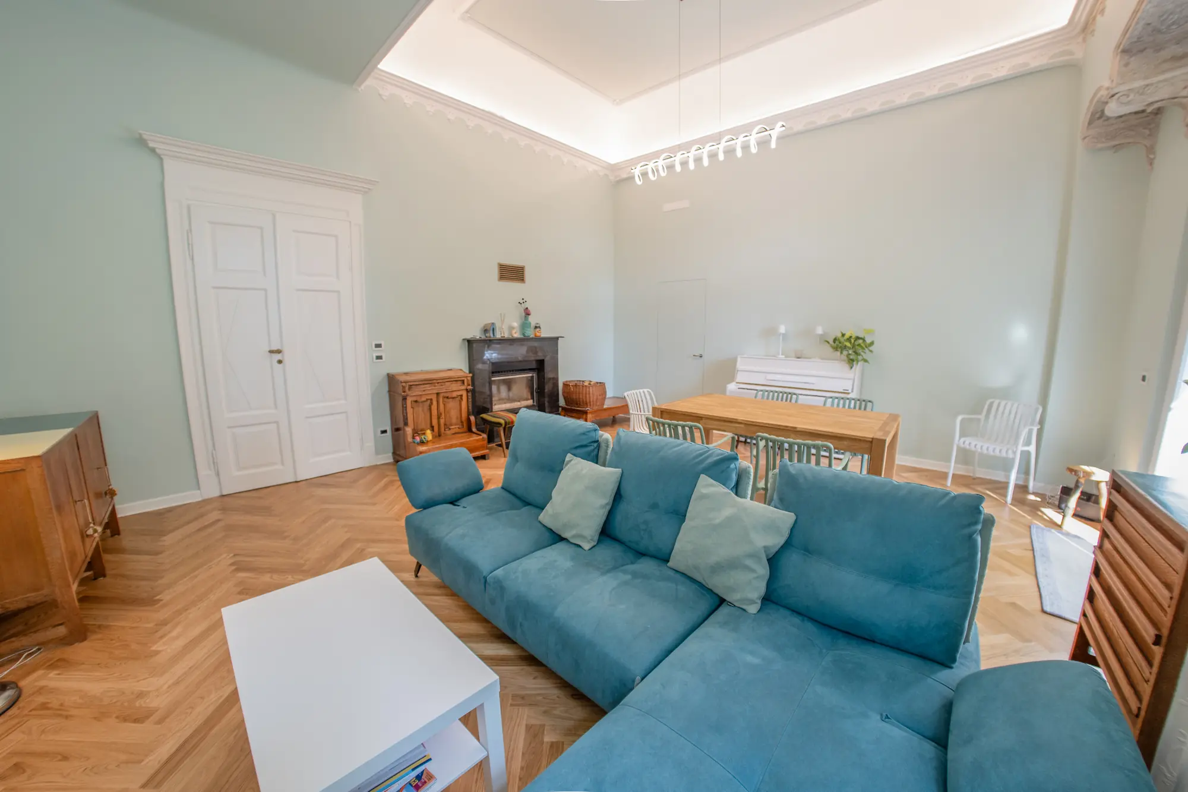
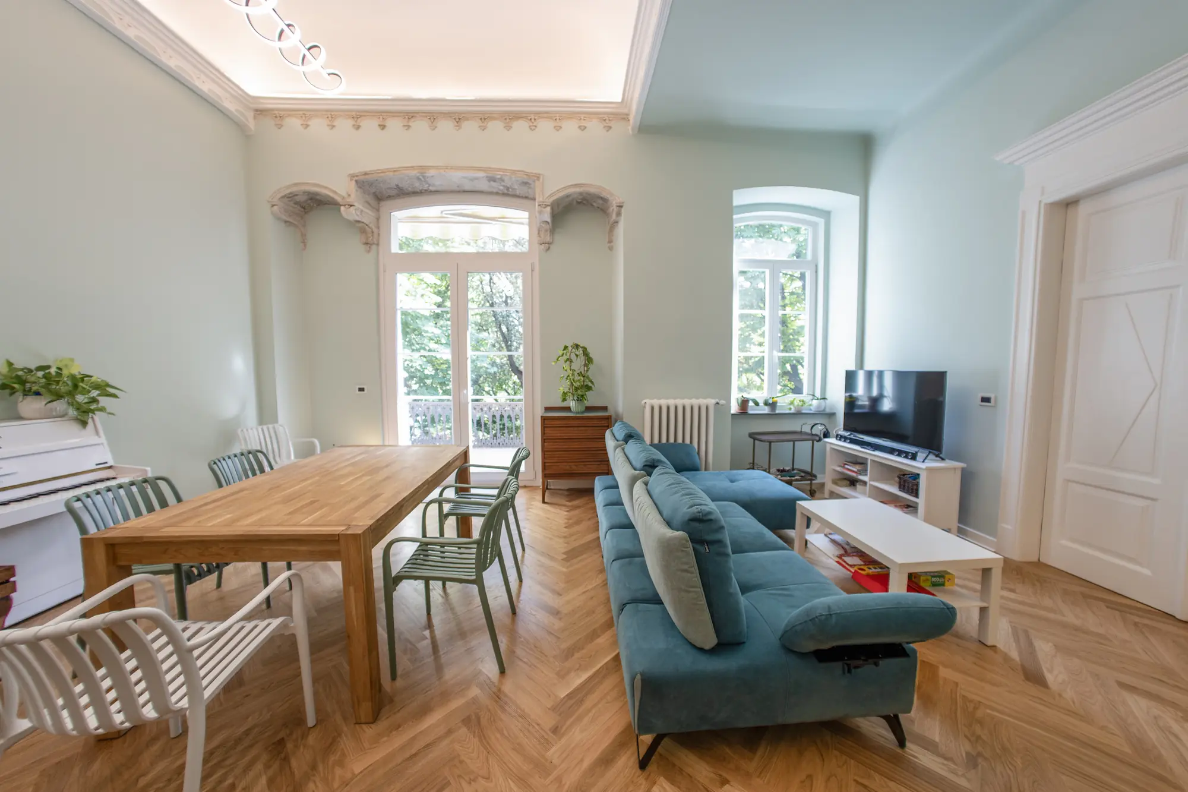
The entrance leads into a residence that surprises from the very first glance. The large formal living room, with ceilings over 3.30 meters high, restored original stuccoes, significant openings toward the park, and splendid wooden floors, represents the heart of the home: a bright, refined, and welcoming space, ideal both for daily life and for hosting guests.
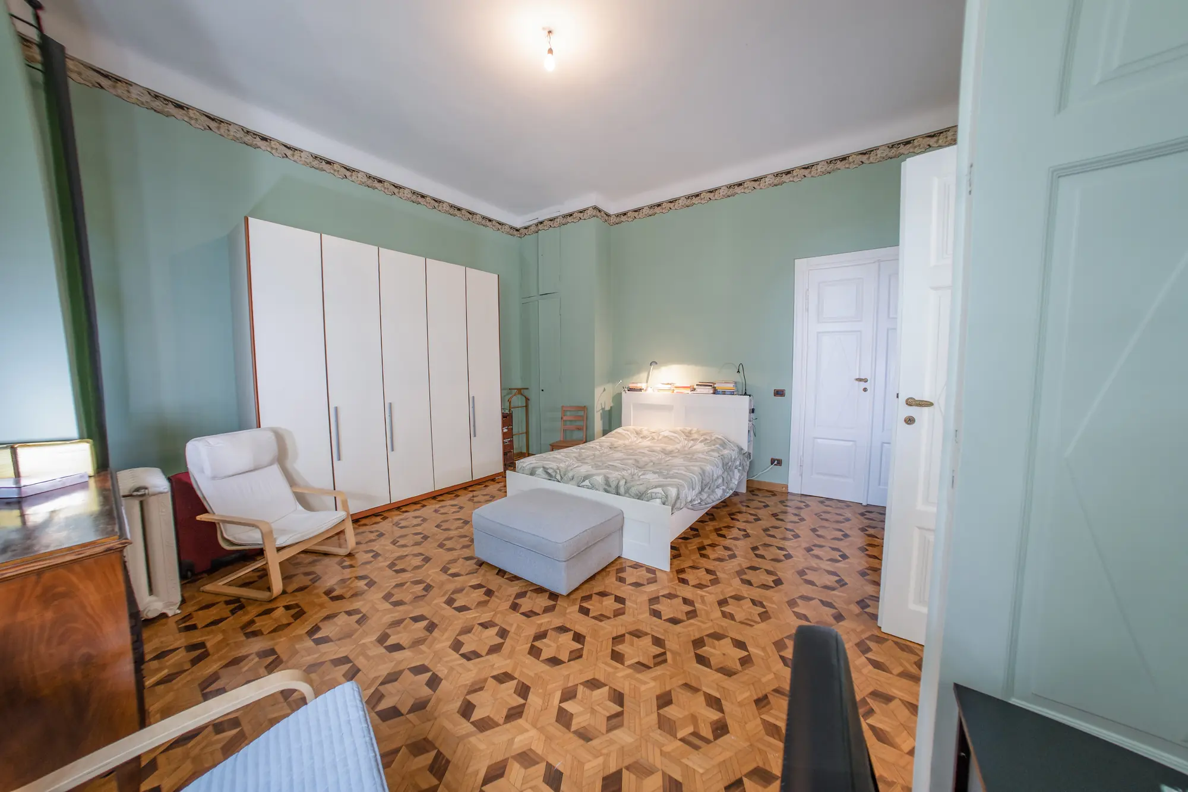
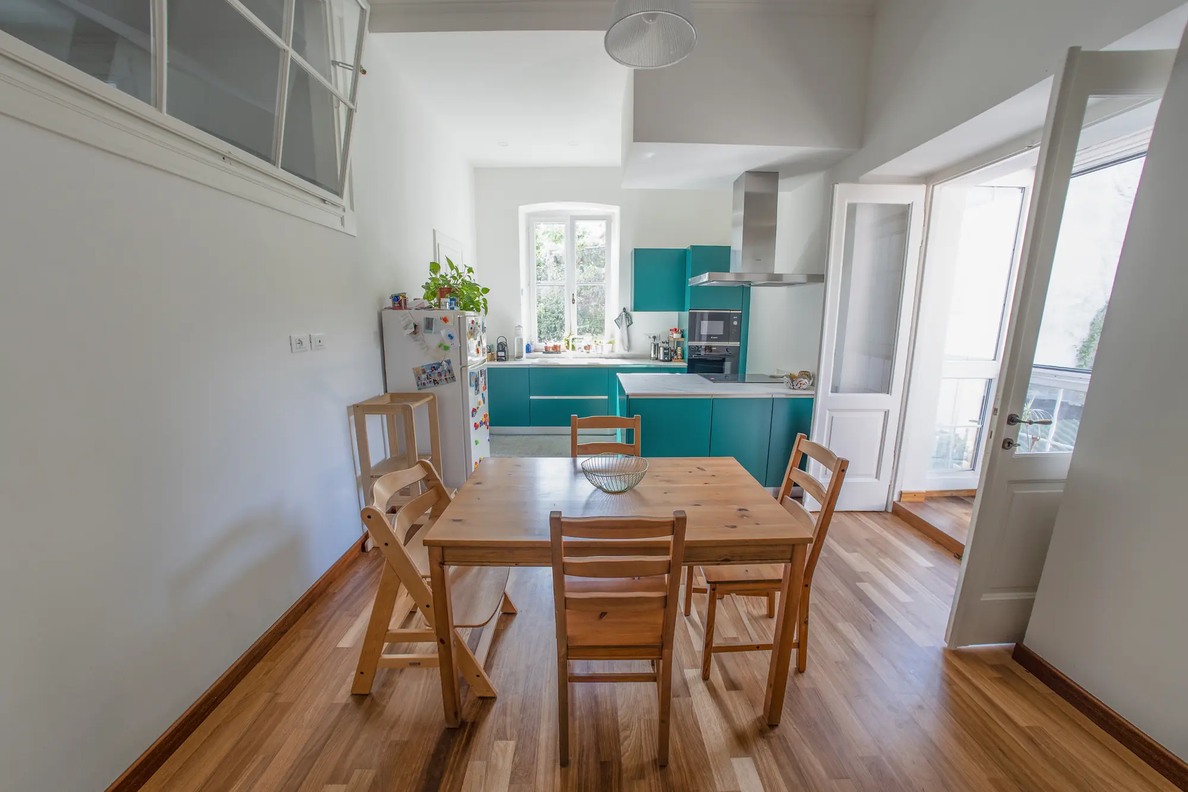
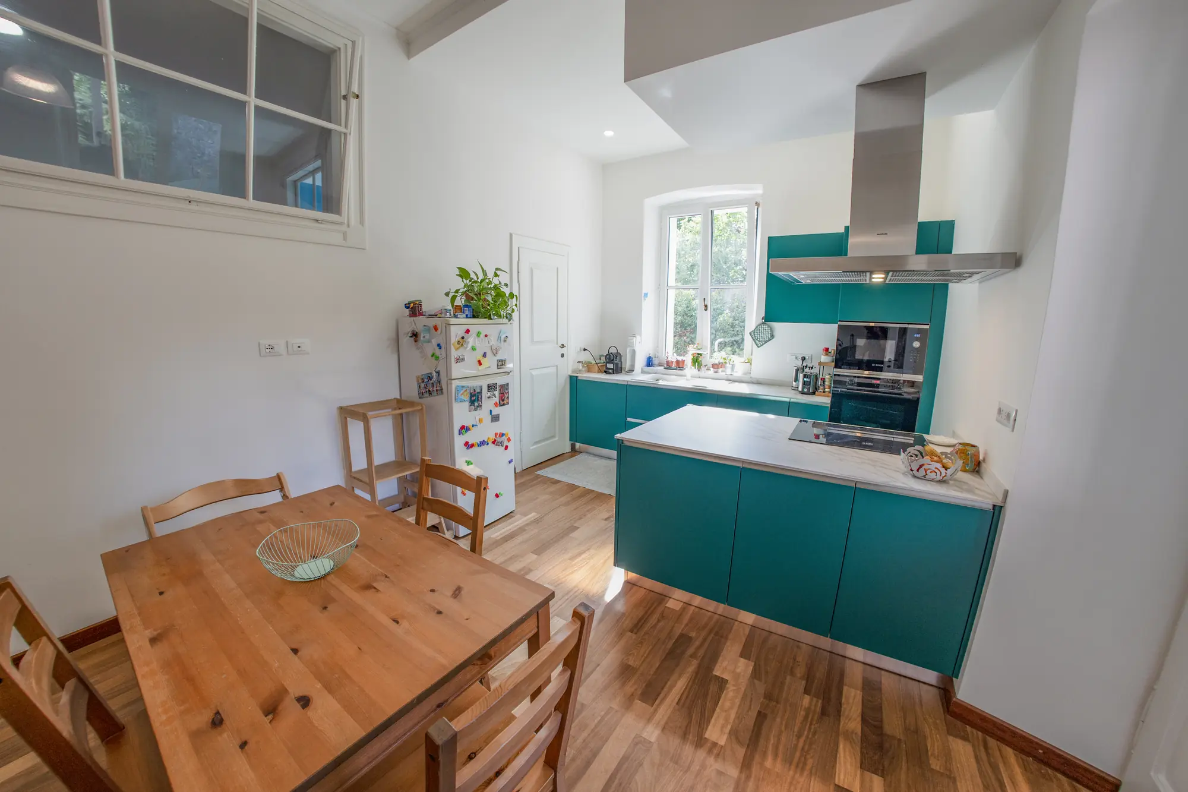
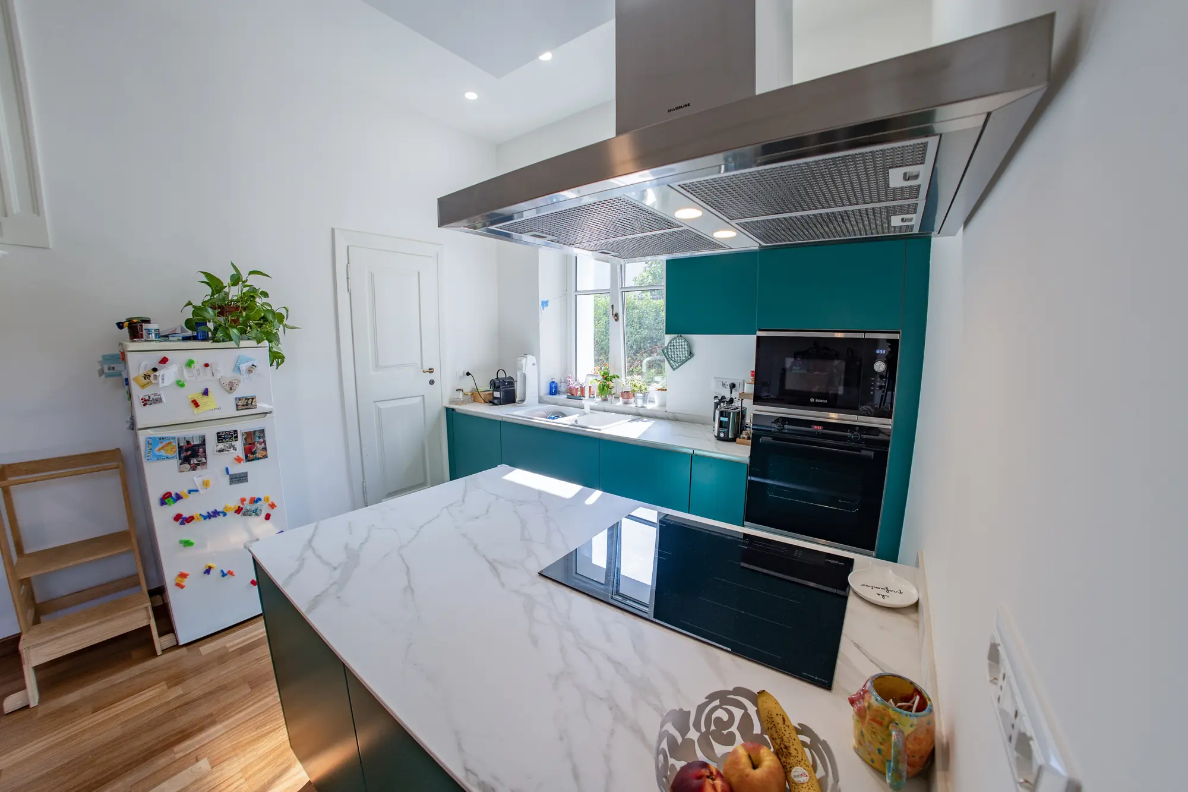
The eat-in kitchen, spacious and functional, engages with the historic character of the villa thanks to the perfect balance between contemporary elements and original materials. The sleeping area includes a spacious master bedroom, a second bedroom, a study easily convertible into a third bedroom, as well as bathrooms and utility rooms. Every room enjoys views of the greenery, offering privacy, silence, and natural light that accompanies every moment of the day.
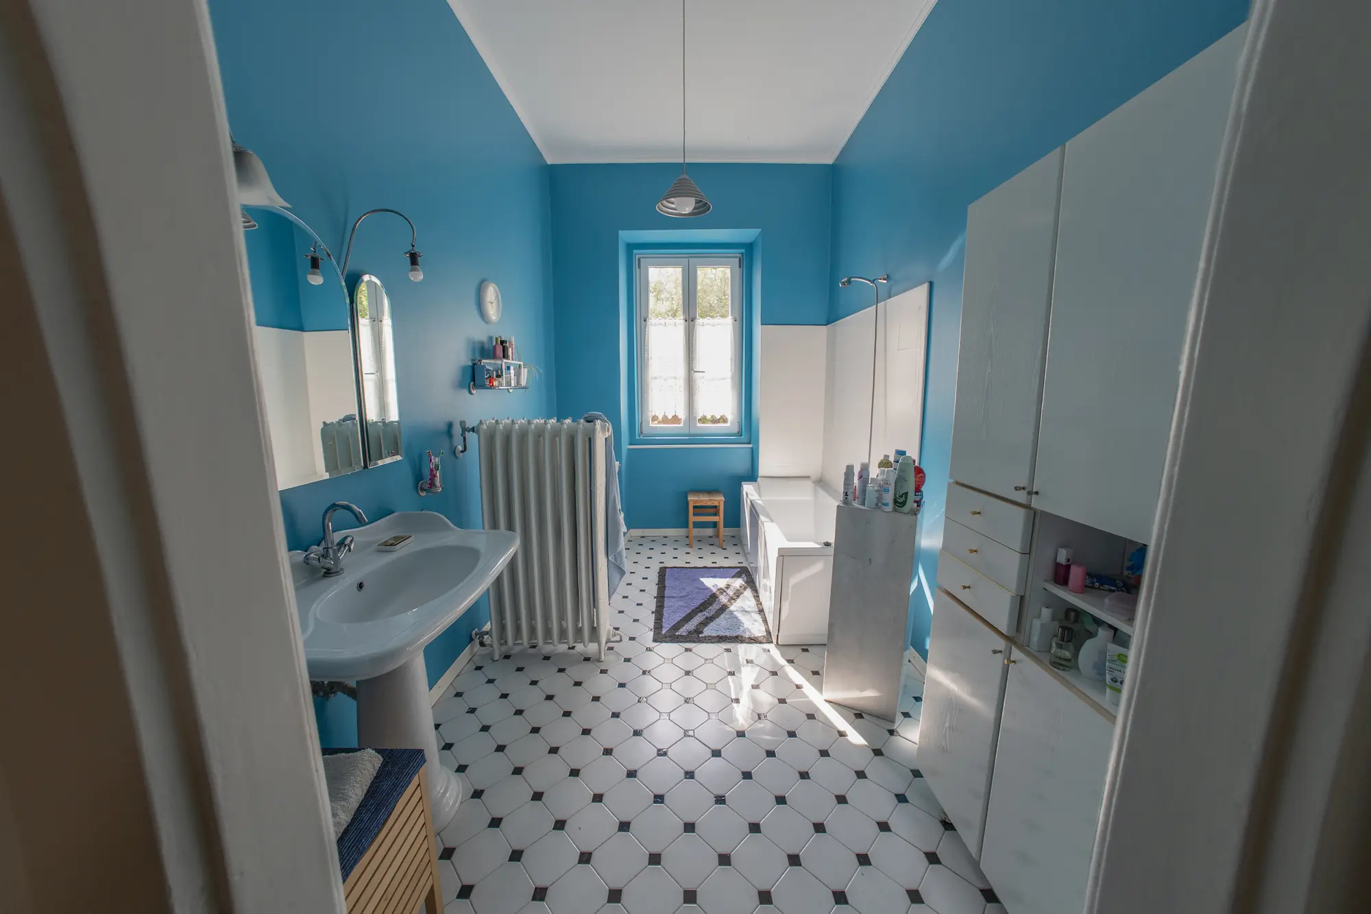
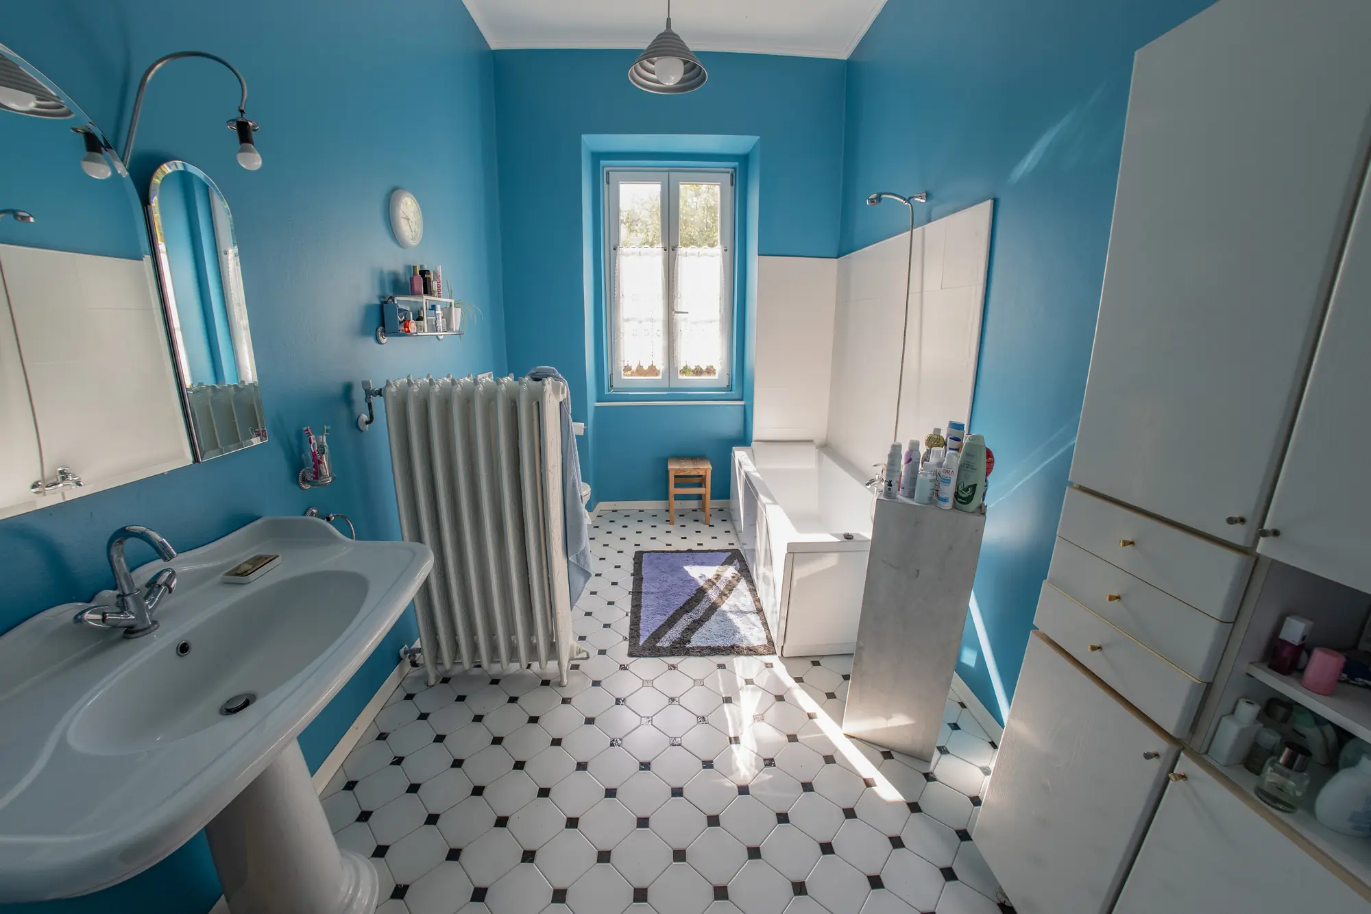
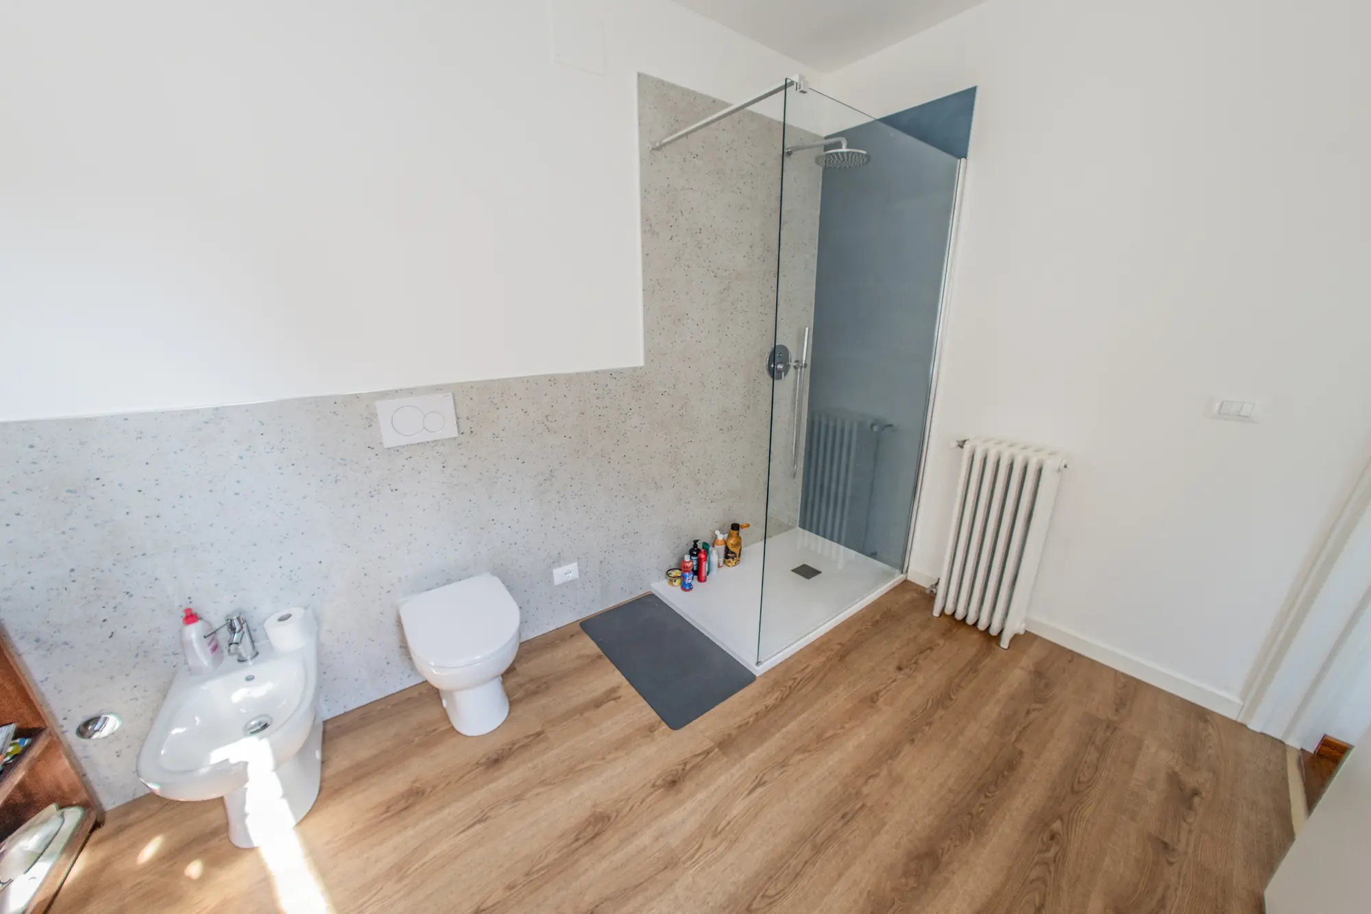
During the 2025 restoration, the elements that make this residence unique were enhanced: the refined decorative stuccoes, the restored historic doors, the original fireplace, the recovered antique cast-iron radiators, the new window frames, and the architectural details that tell nearly one hundred and seventy years of history. Alongside these, the most recent interventions have introduced new parquet flooring, renovated bathrooms, and modern systems, creating a harmonious balance between the charm of the era and contemporary comfort.
The location is one of the property’s main strengths. Salita di Gretta is one of the most elegant and sought-after residential areas in Trieste: immersed in greenery, yet just minutes from the historic center, the train station, the Barcola seafront, and the main connections to Austria and Slovenia. A feature that makes this residence particularly interesting even for an international clientele looking for an exclusive home in the heart of Europe.
This is not simply a house. It is a residence that guards the memory of Habsburg Trieste, where value is not given only by the square meters, but by the history that every room tells. A place capable of moving you today and preserving its prestige over time.