
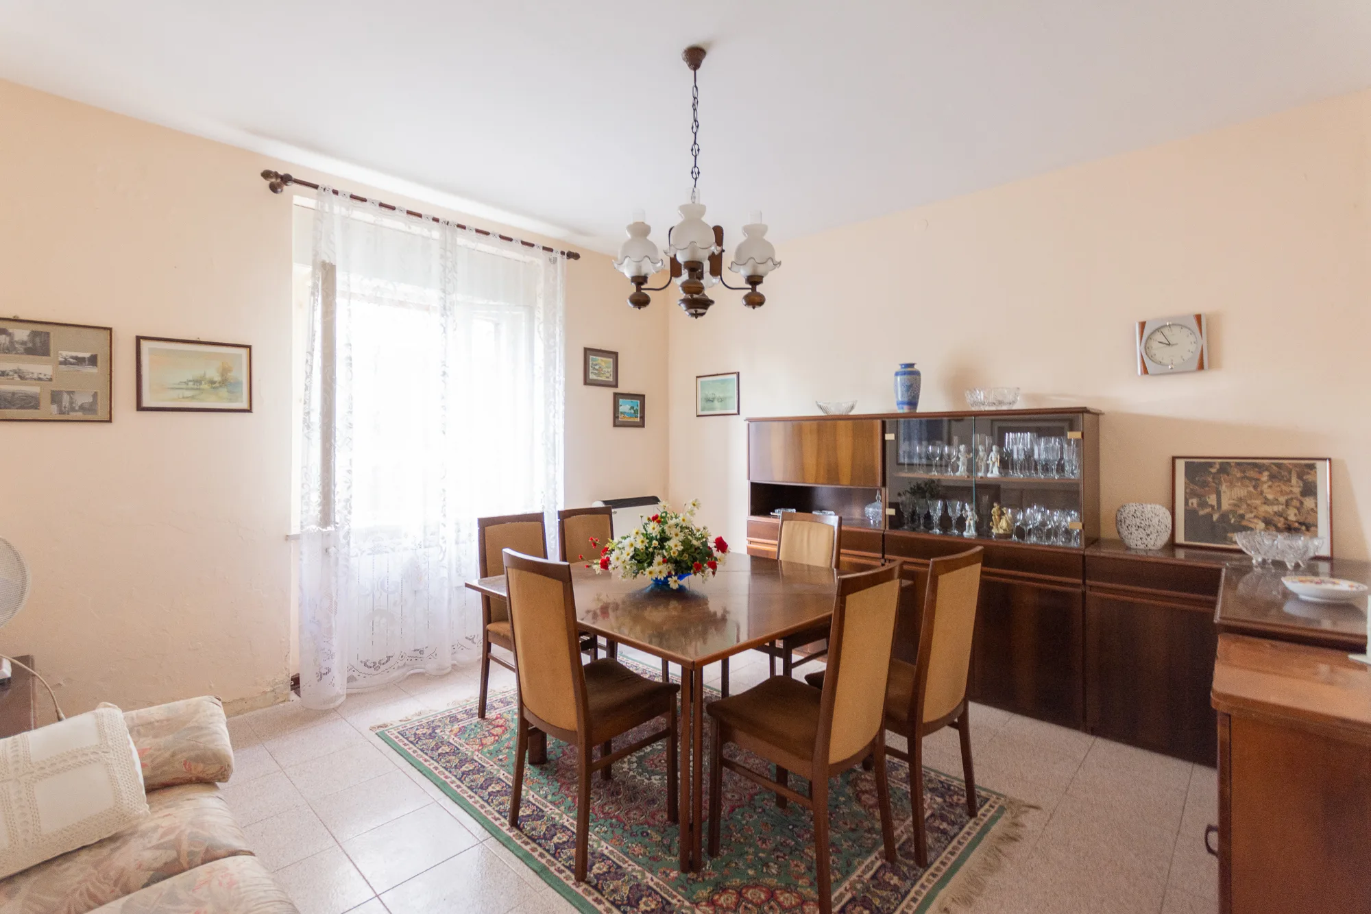
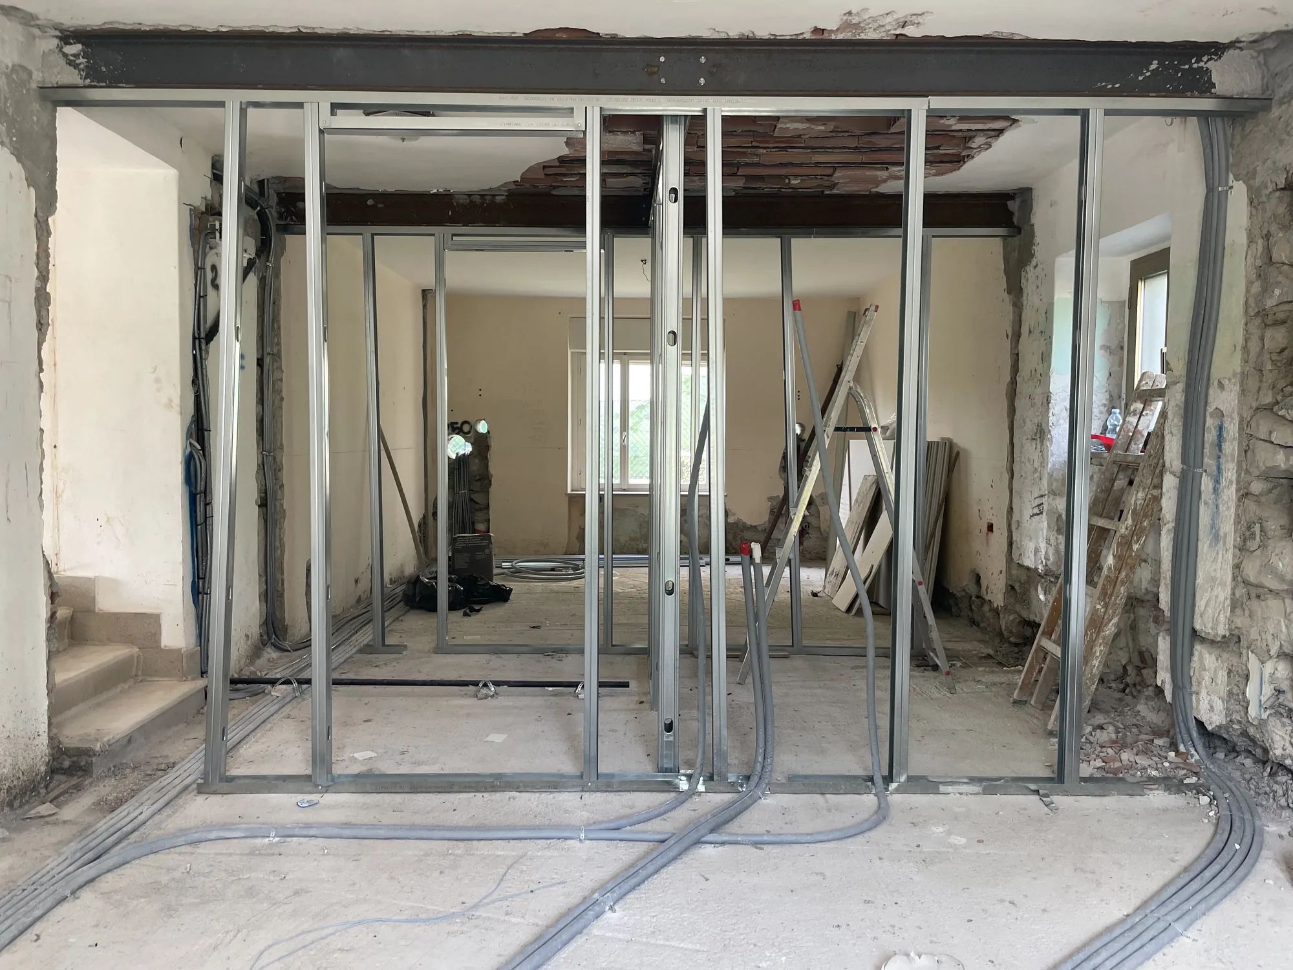

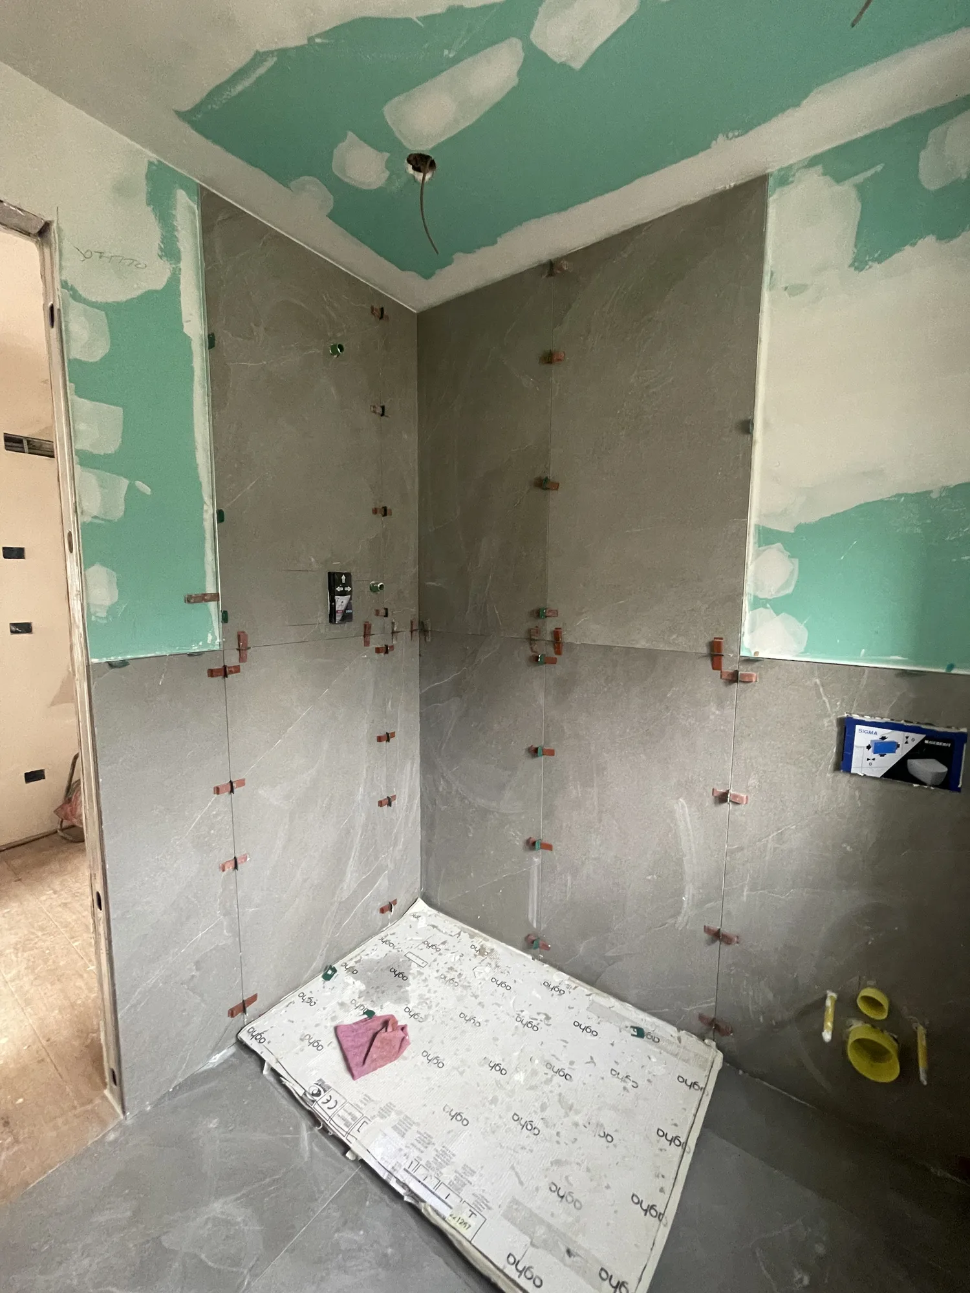

A house to rebuild, starting from the foundations
San Giovanni di Duino, a land steeped in history
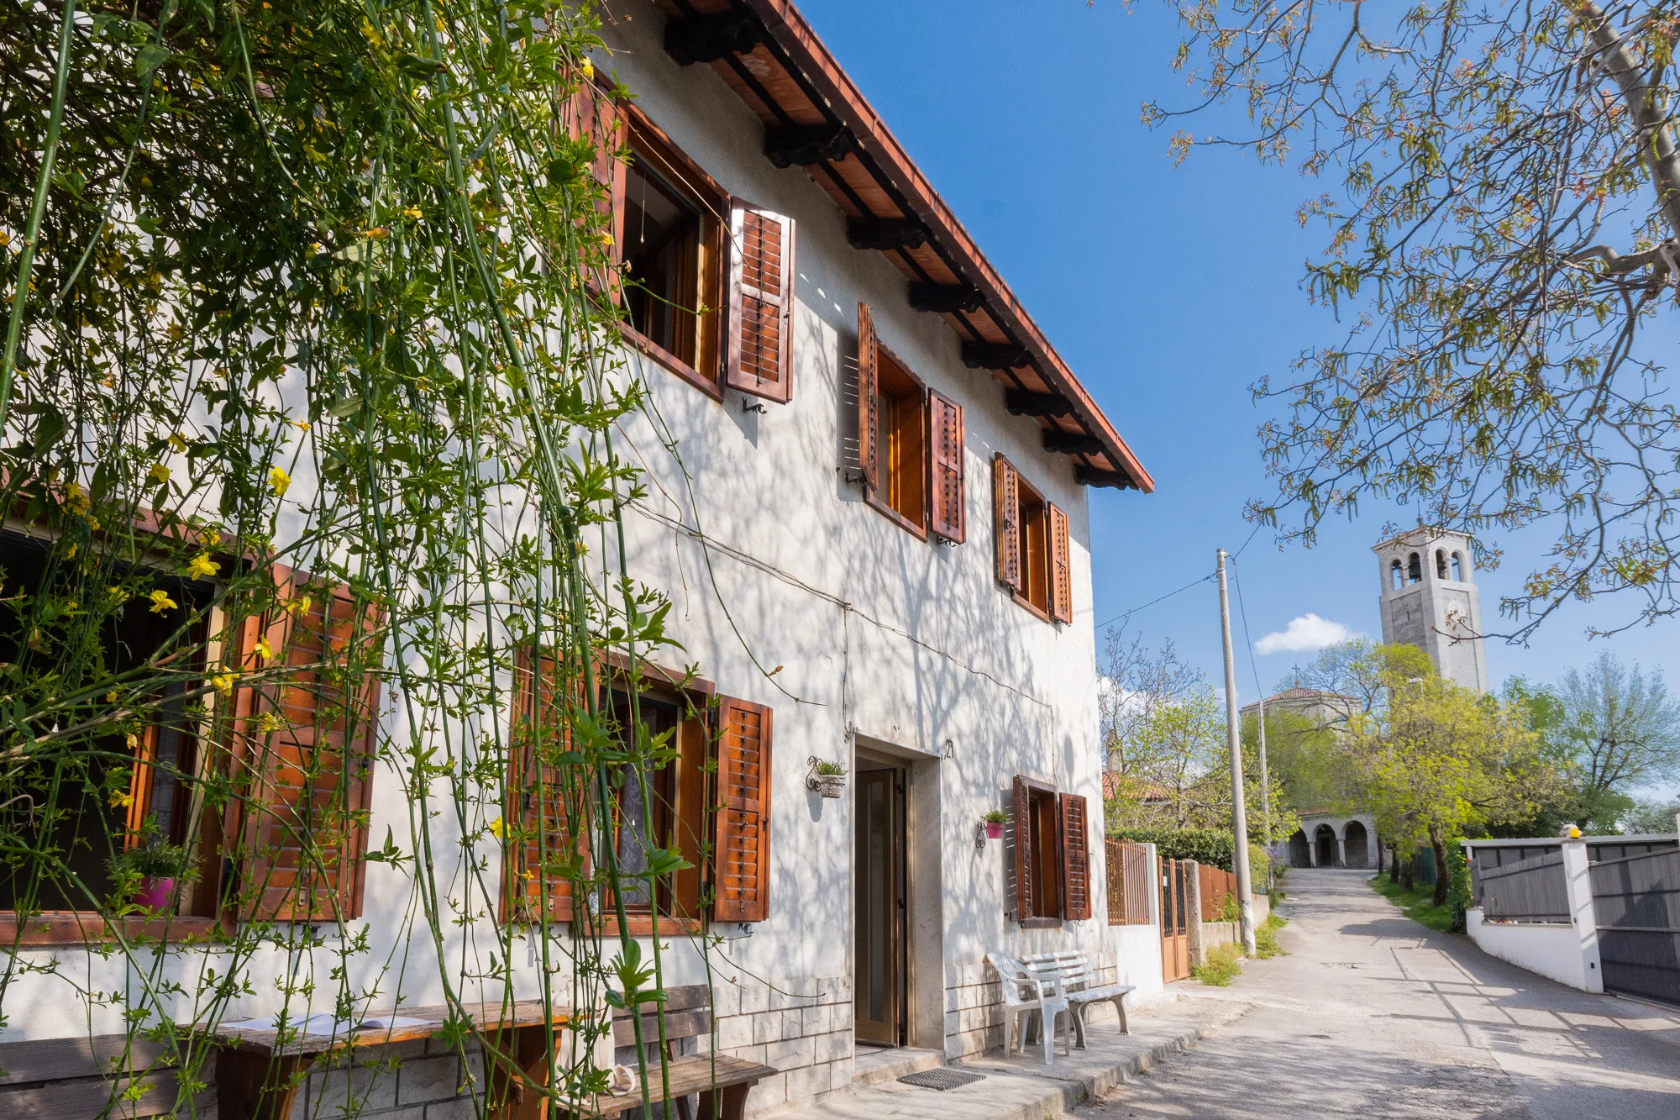
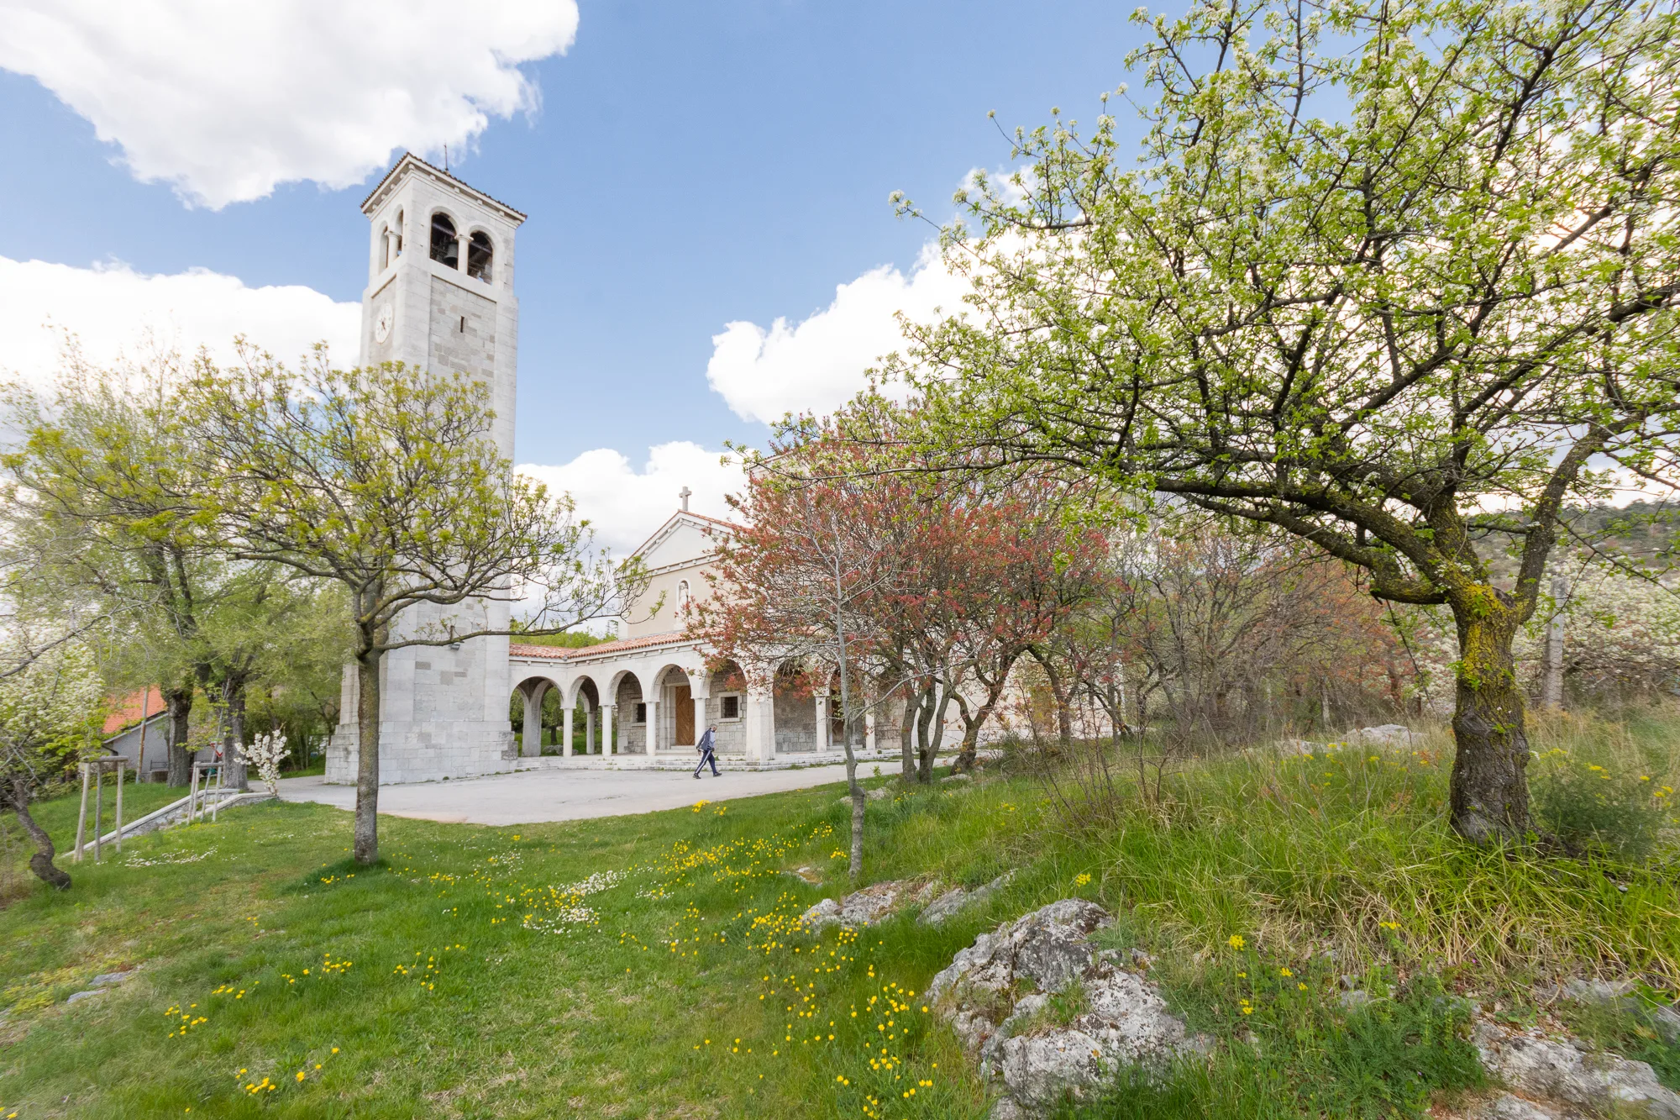
San Giovanni di Duino is a place that holds centuries of history, nestled between the Karst and the sea. Here the Timavo river resurfaces after its underground course before flowing into the Adriatic, not far from the Mitreo Cave, an ancient place of worship, and the remains of a Roman villa with splendid mosaics. Just steps away stands the church of San Giovanni in Tuba, evidence of a human presence rooted in early Christian times. In a setting so rich in historical layers, it comes as no surprise that this house too held its own — shaped by extensions and transformations over time.
Solving the damp problem and giving the structure new rigidity
The rear section of the ground floor suffered from severe damp and mould problems, a direct consequence of the building’s particular geometry. To finally make it liveable, we built an external reinforced concrete cavity wall, insulating this part of the ground floor and creating a ventilation system directed toward the upper floor.
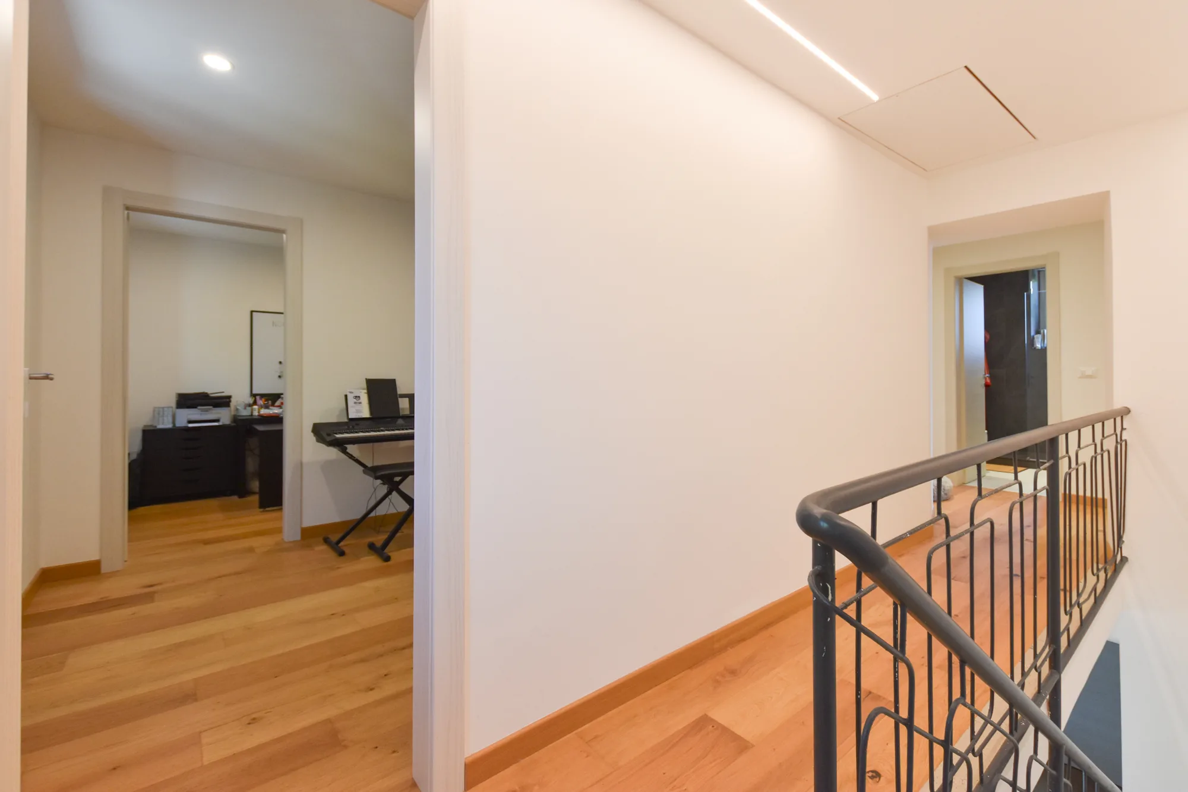
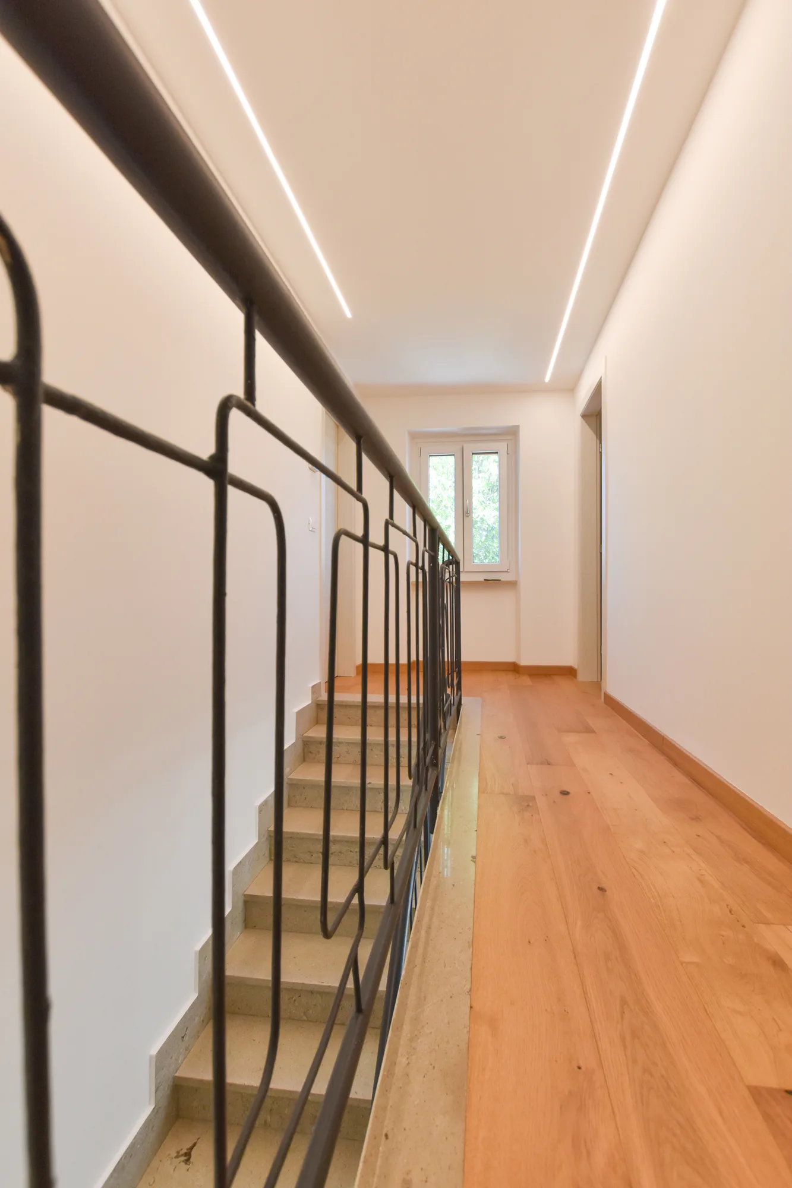
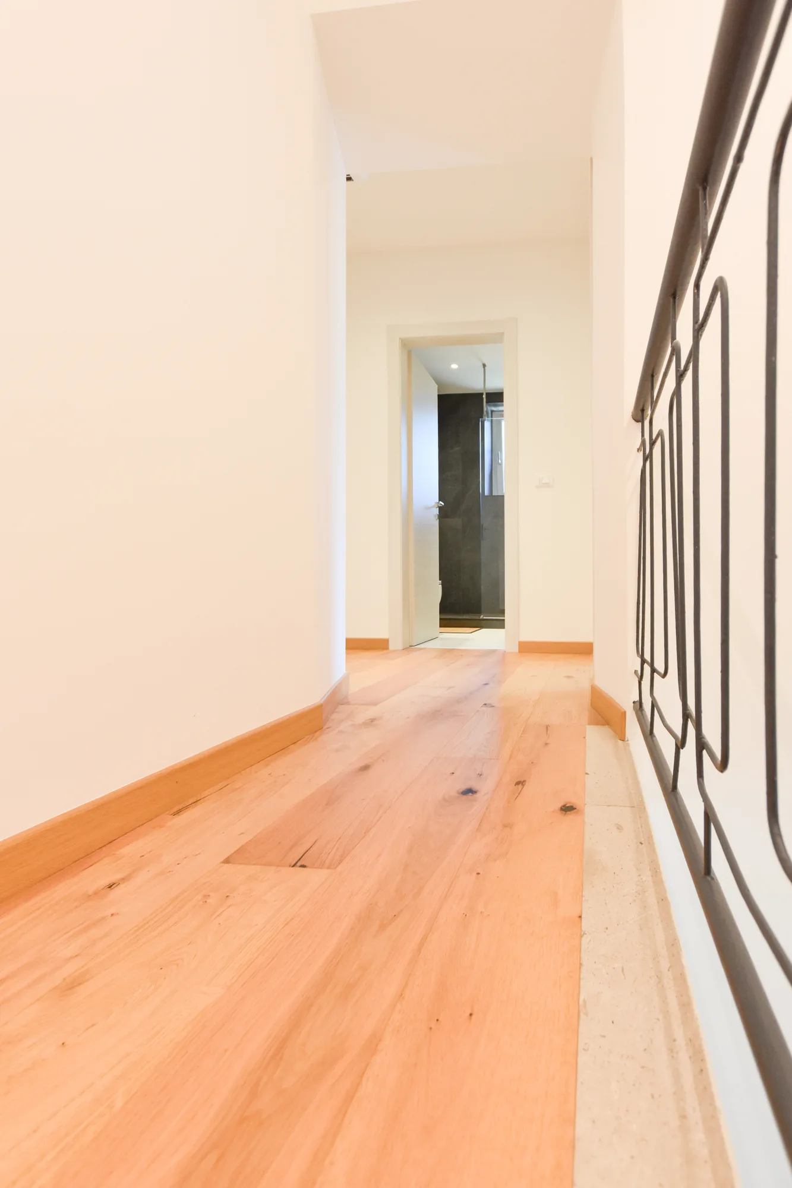
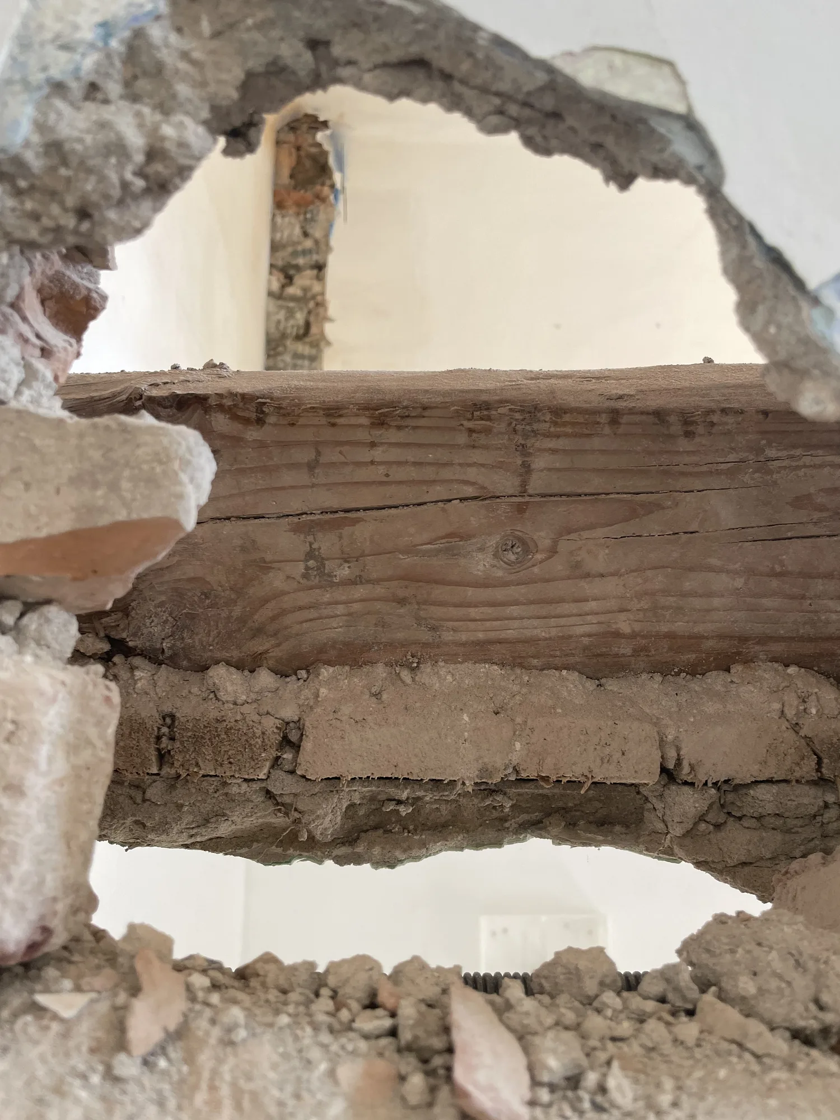
In the section of the house with a stone structure, we removed the existing wooden decking and carried out a lowering between the beams, reinforcing the floor slab with a composite screed. This work provided the rigidity needed to lay new flooring across the entire upper floor, using pre-finished wood planks; on the floor below, we instead chose wood-effect tiles.
Brand new systems
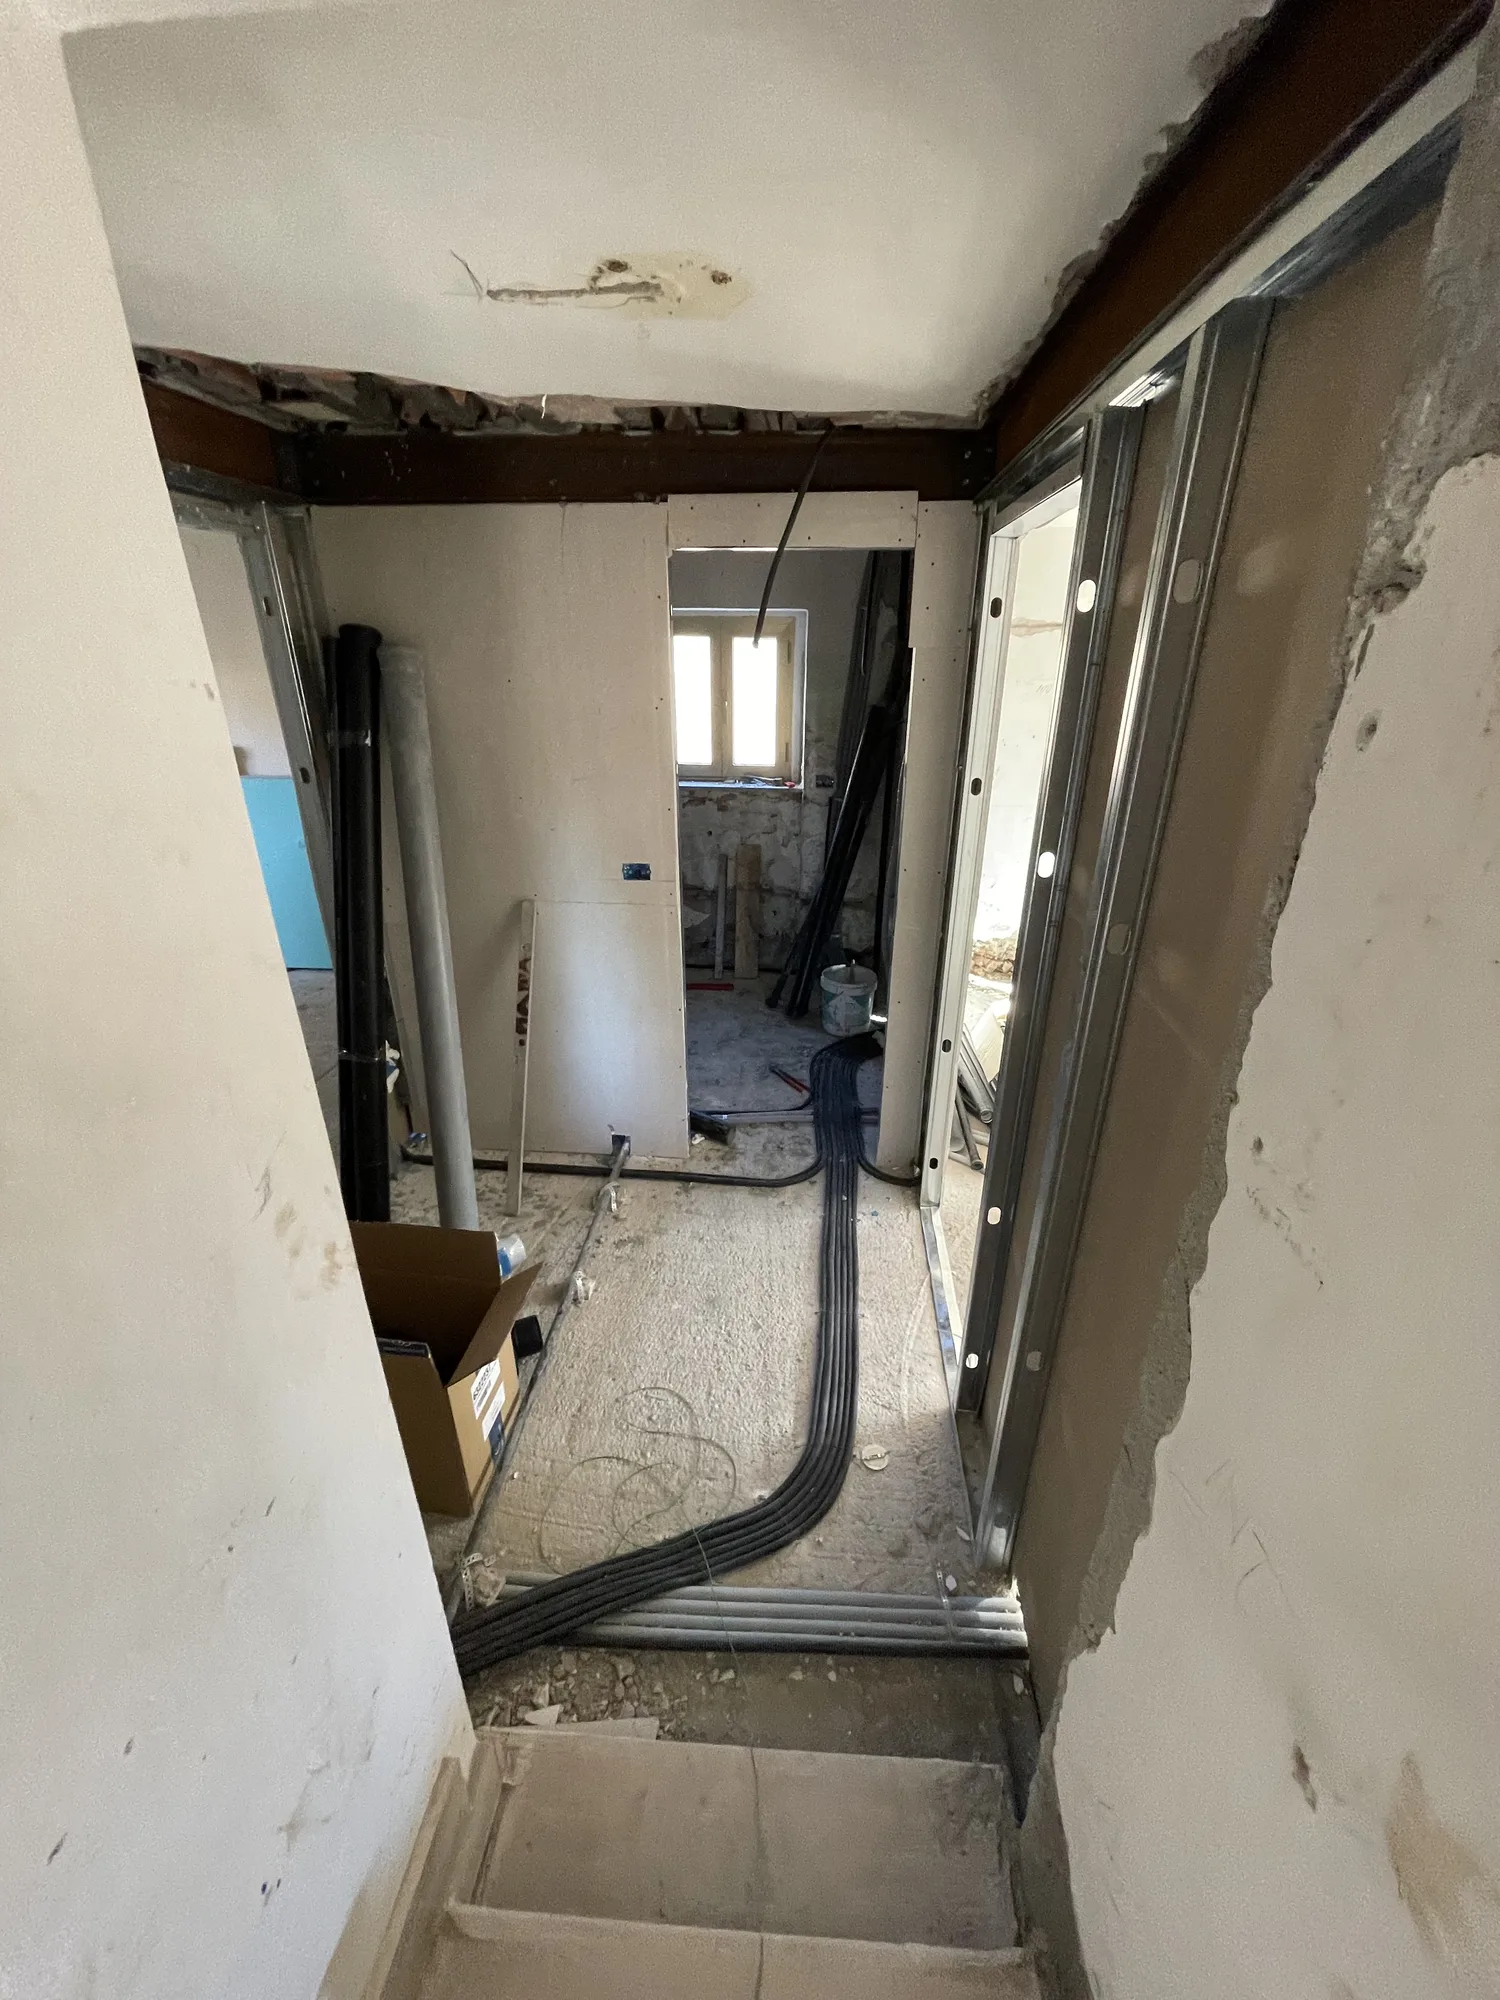
We rebuilt all the home’s systems from scratch: heating, water supply and distribution, cooling, internal and external drainage, and the electrical and lighting system.
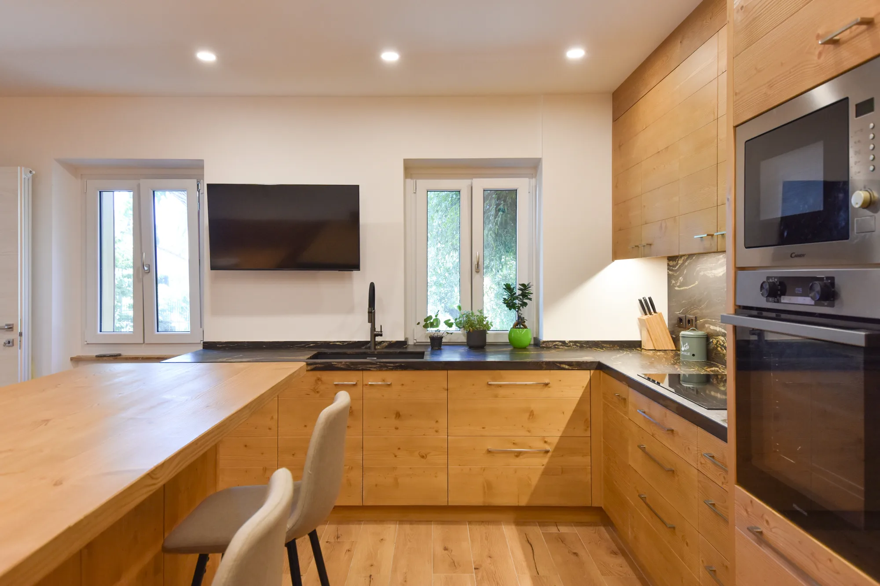
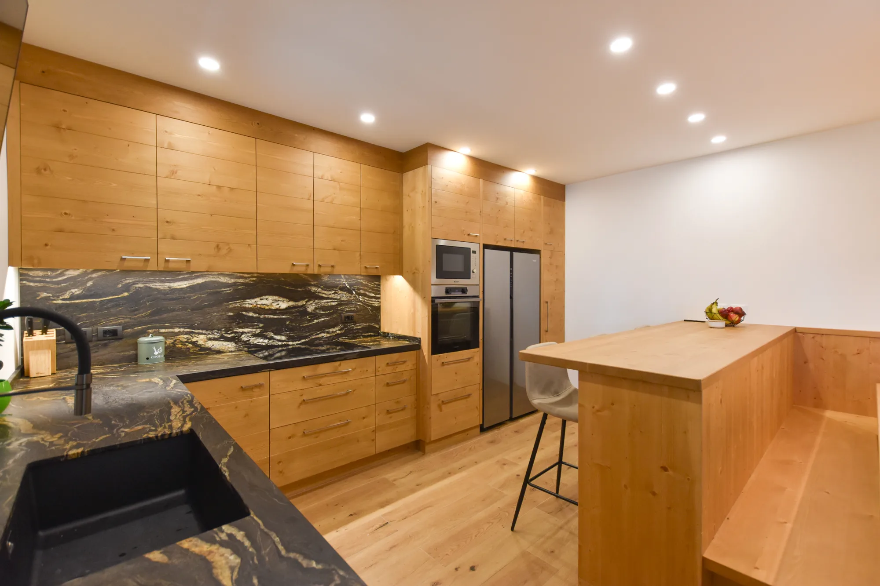
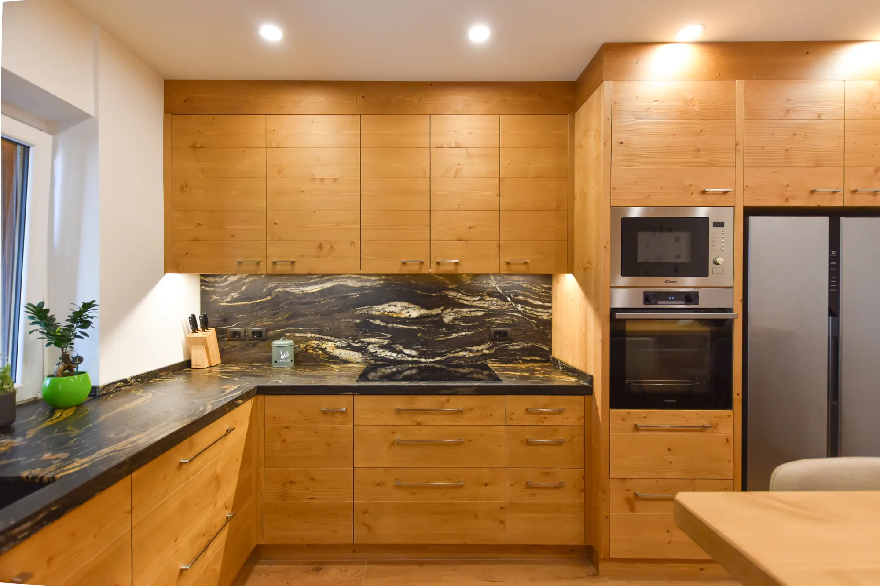
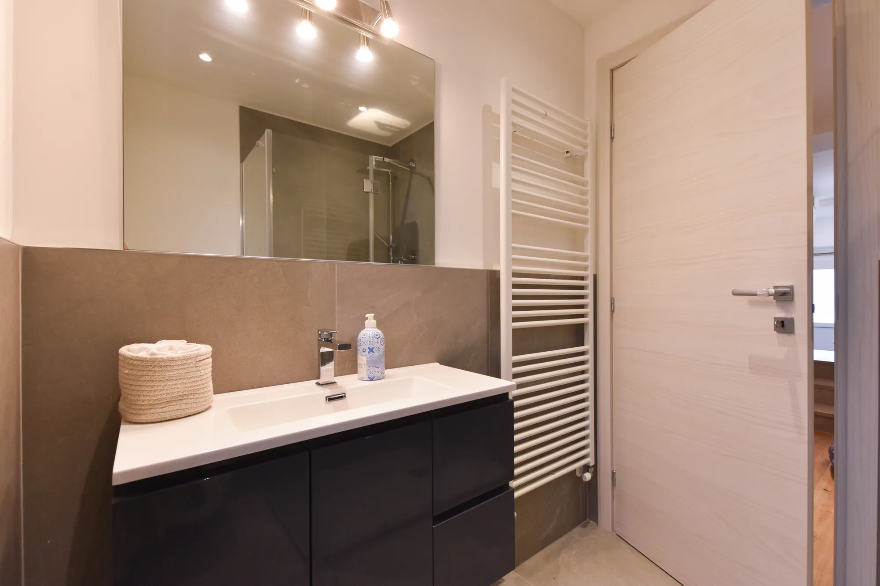
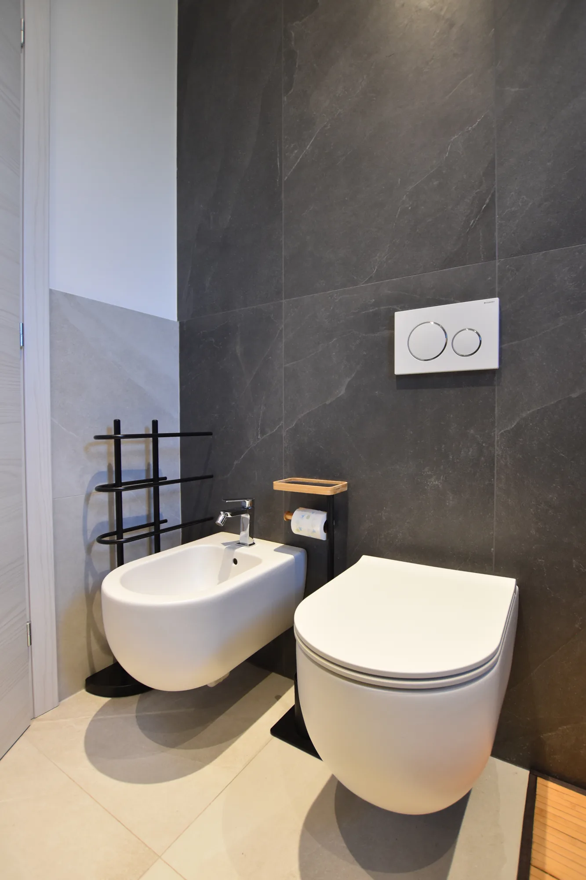
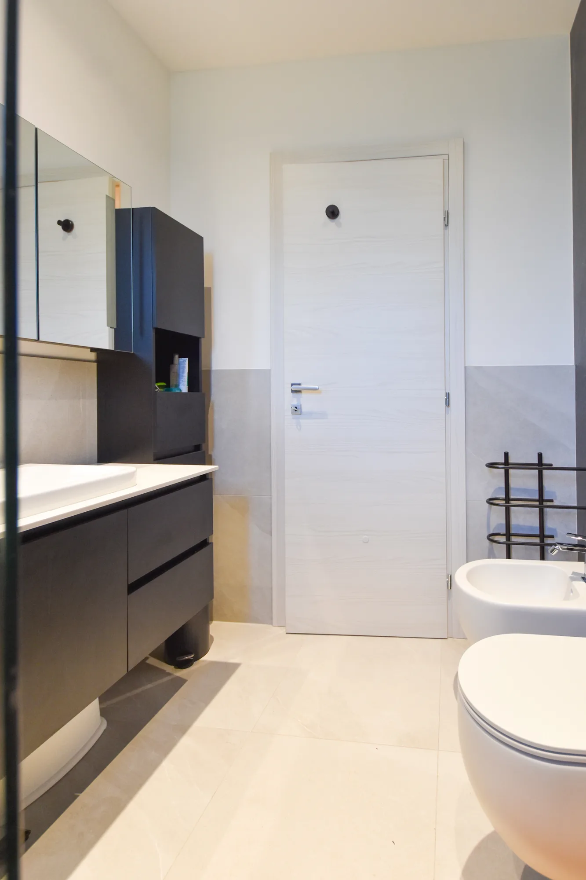
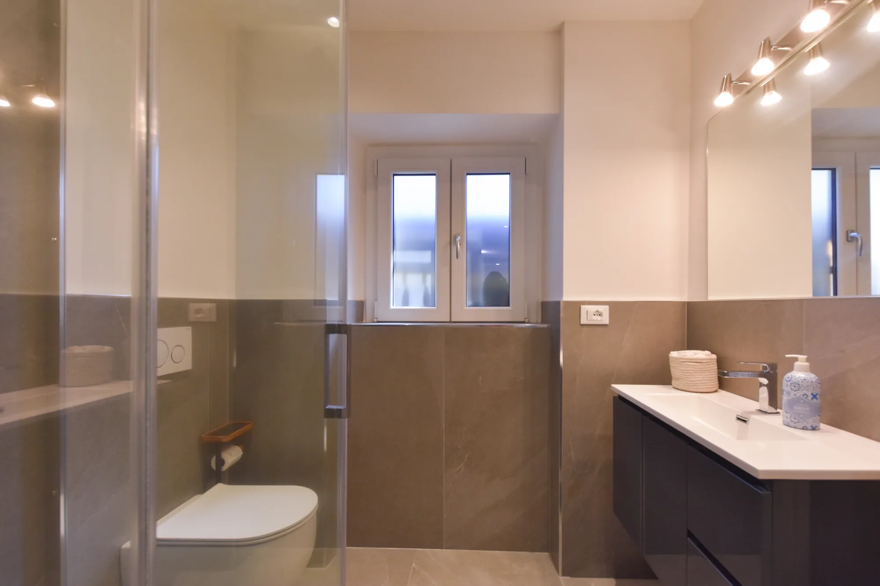
The bathrooms and kitchen were completely renovated, and we replaced the windows and shutters.
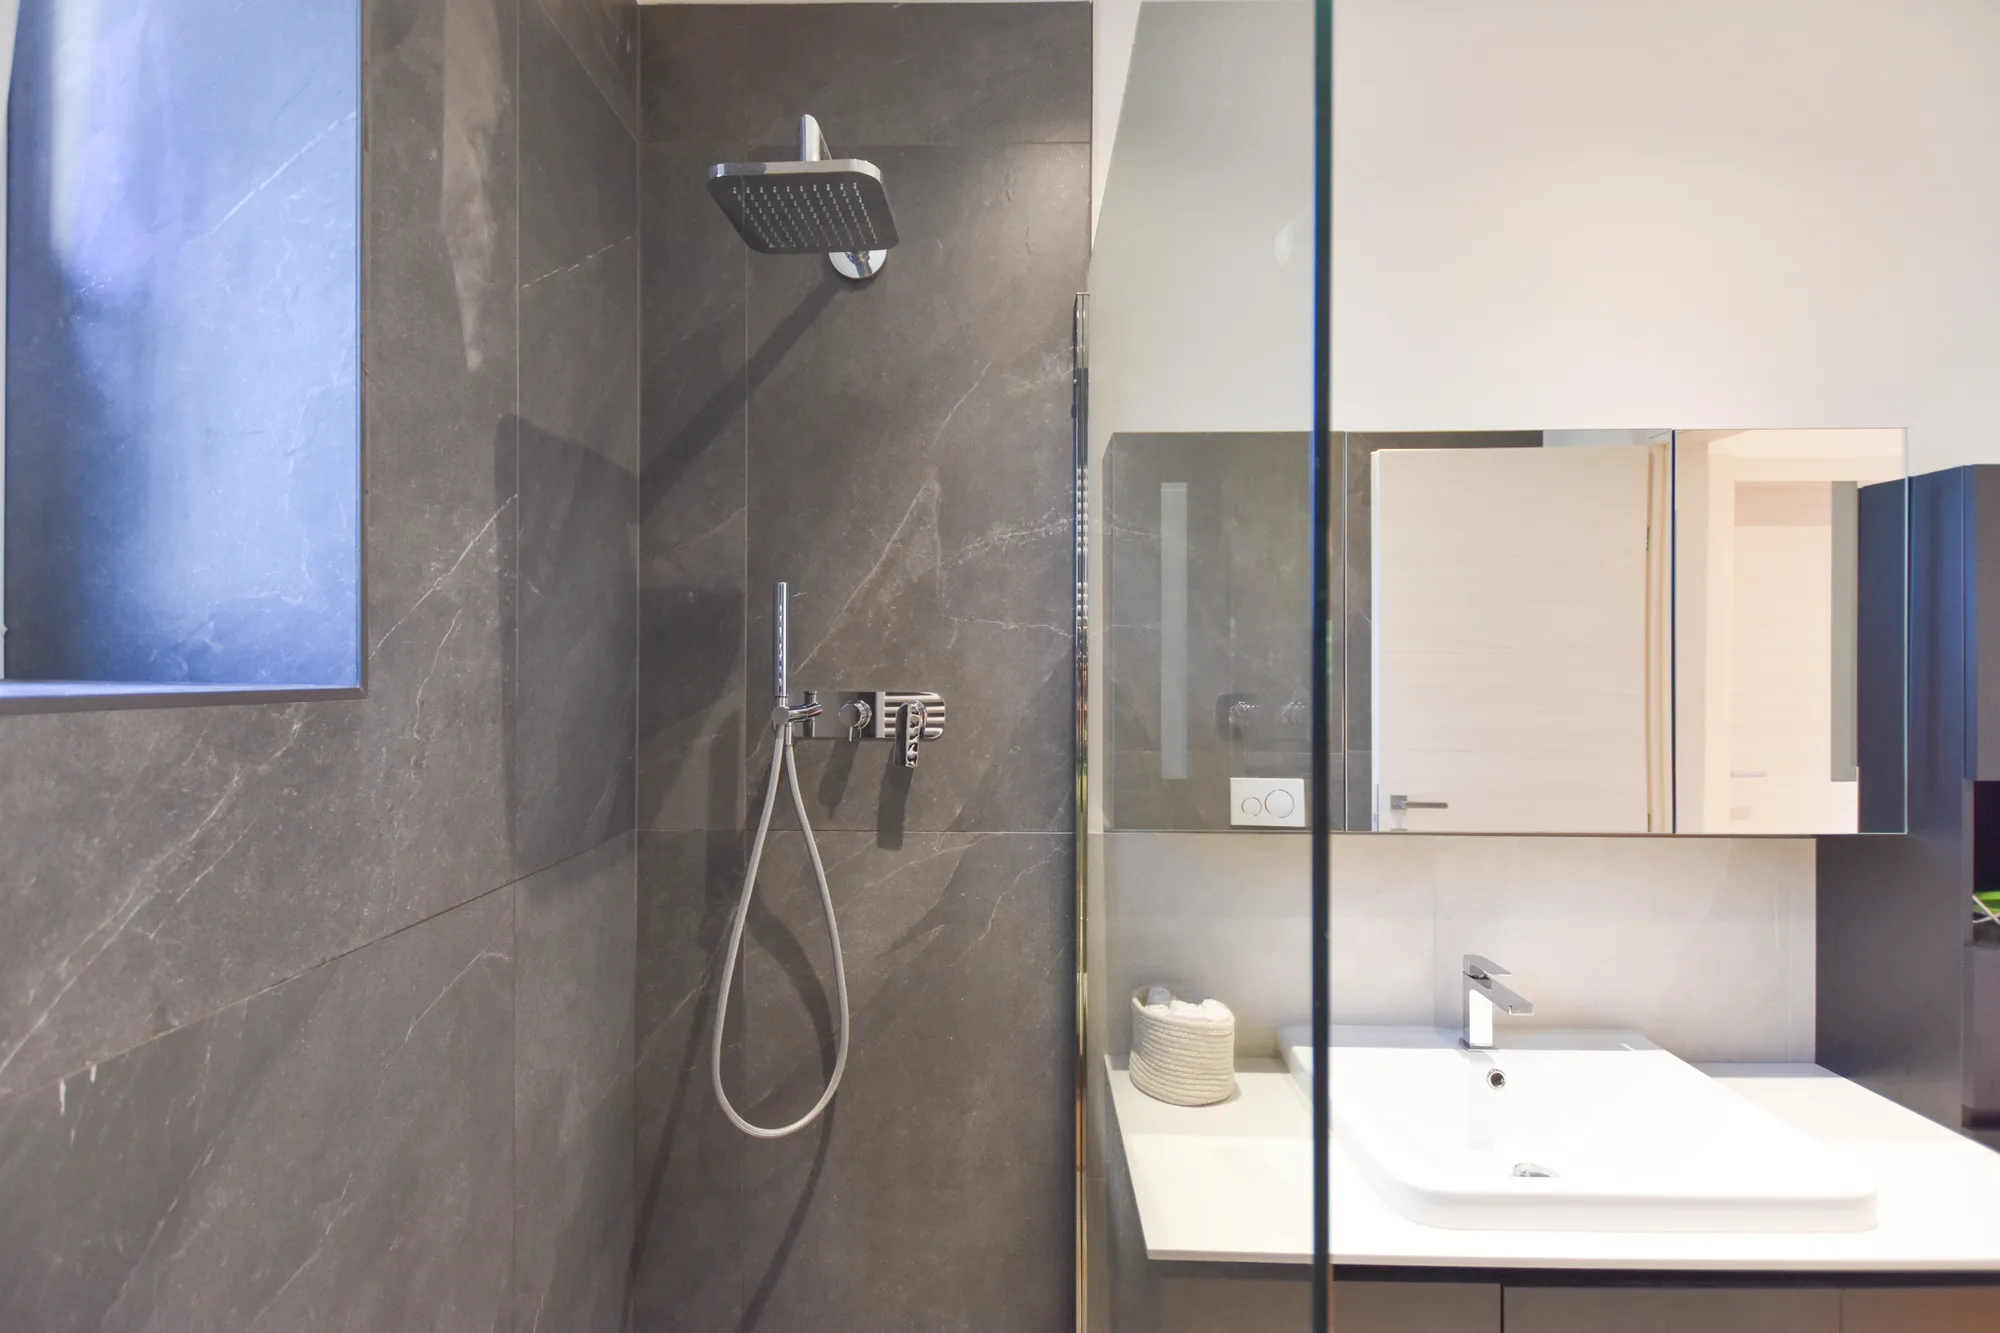
A walk-in shower was installed on the upper floor, as well as in one of the two full bathrooms created on the house’s floors.
The kitchen and living room, handmade by the owner
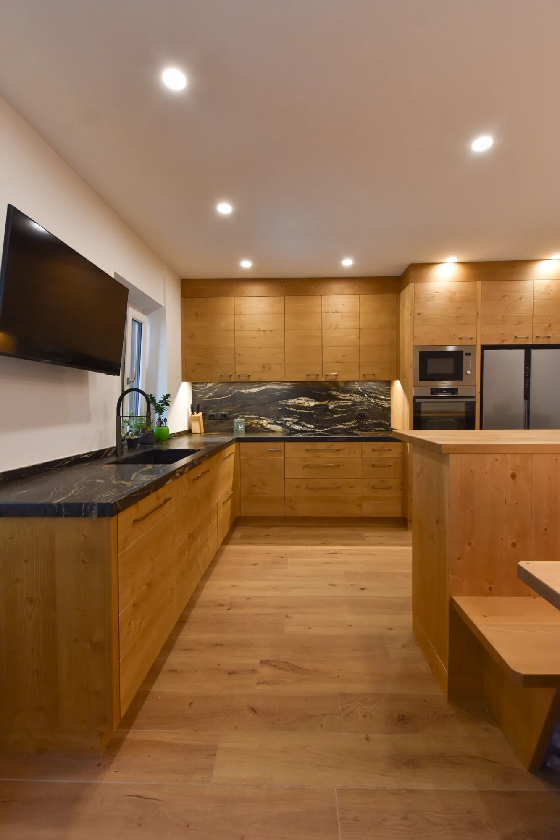
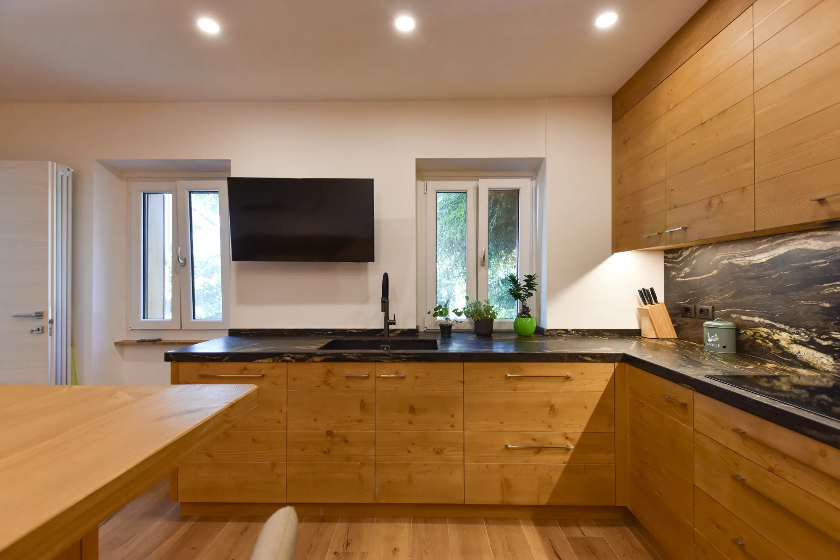
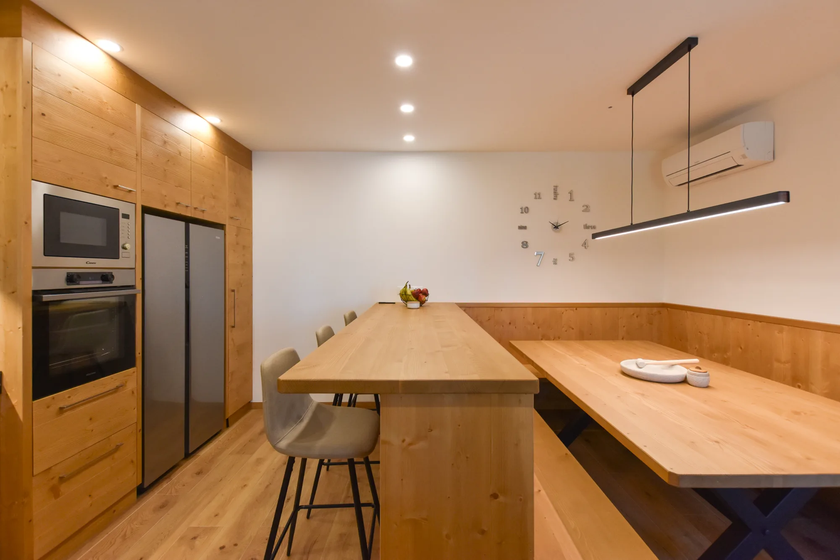
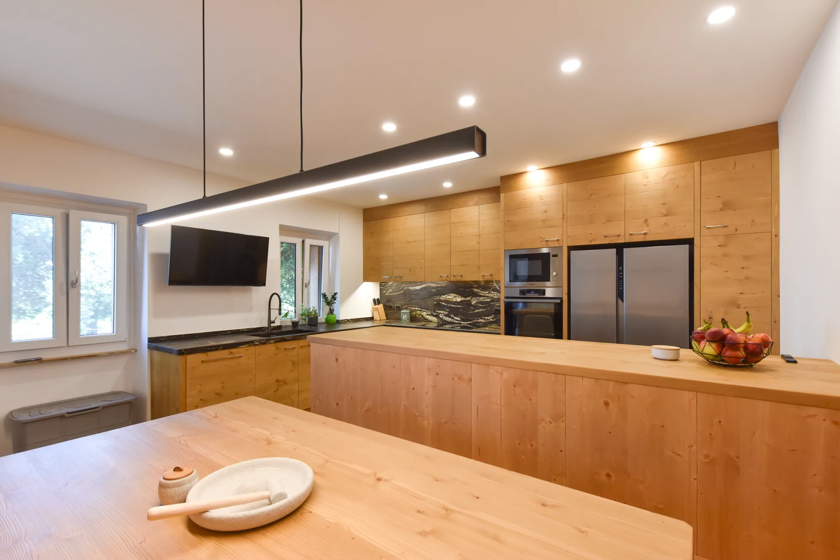
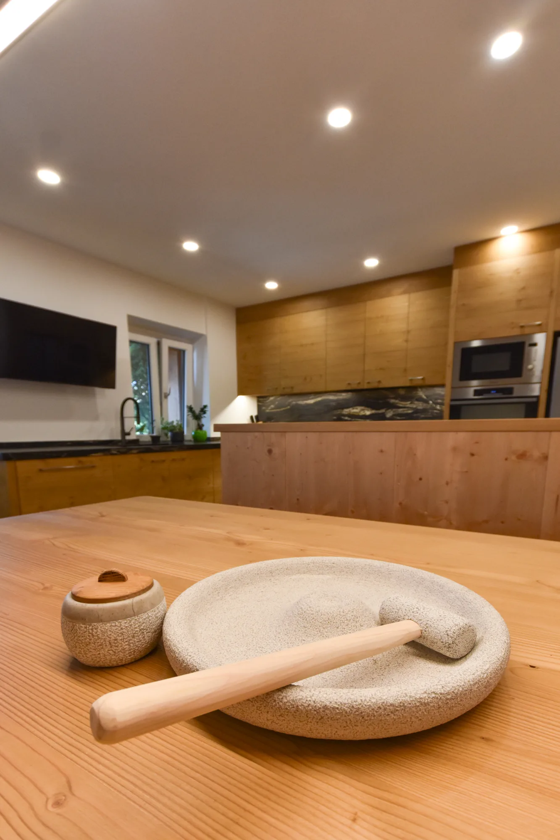
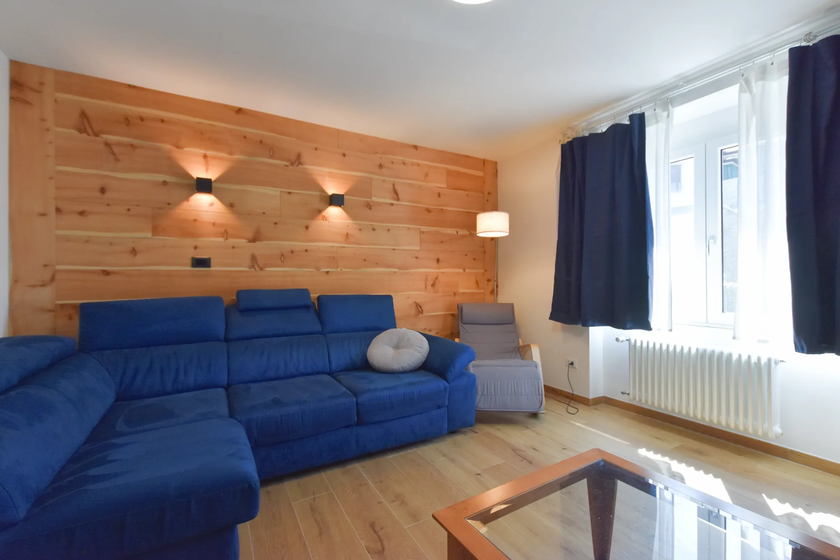
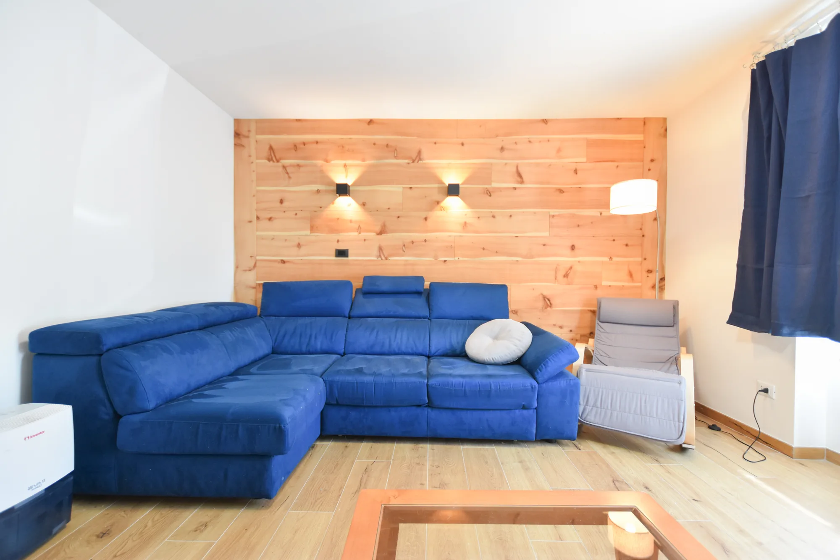
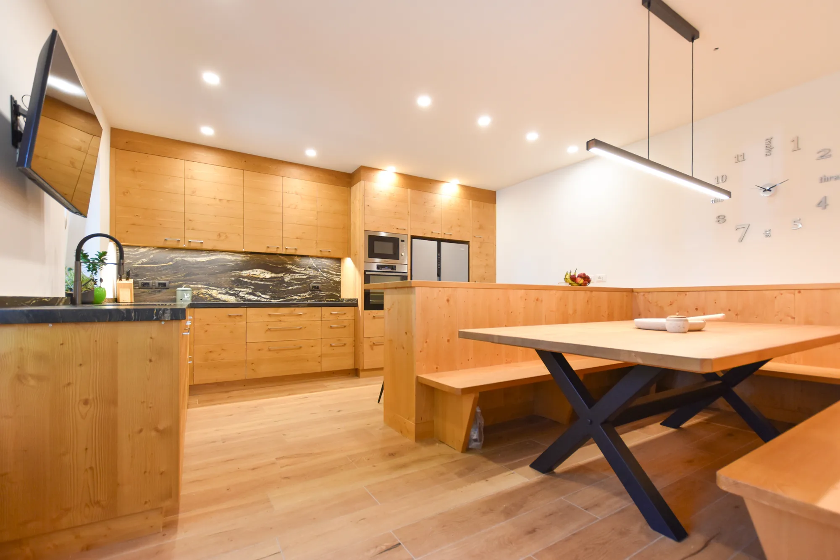
One of the most special elements of this project bears the owner’s direct signature: a carpenter from Cortina d’Ampezzo, he handcrafted the entire kitchen, the table, and a Swiss pine wood wall in the living room, which fills the space with the intense scent typical of mountain homes.
The house unfolds across several levels: the entrance leads to the kitchen on the left, while the laundry room, technical room, and garden exit are on the right. Past the first flight of stairs, at the back are a full bathroom, the living room with the Swiss pine wall, and a spacious gym area.
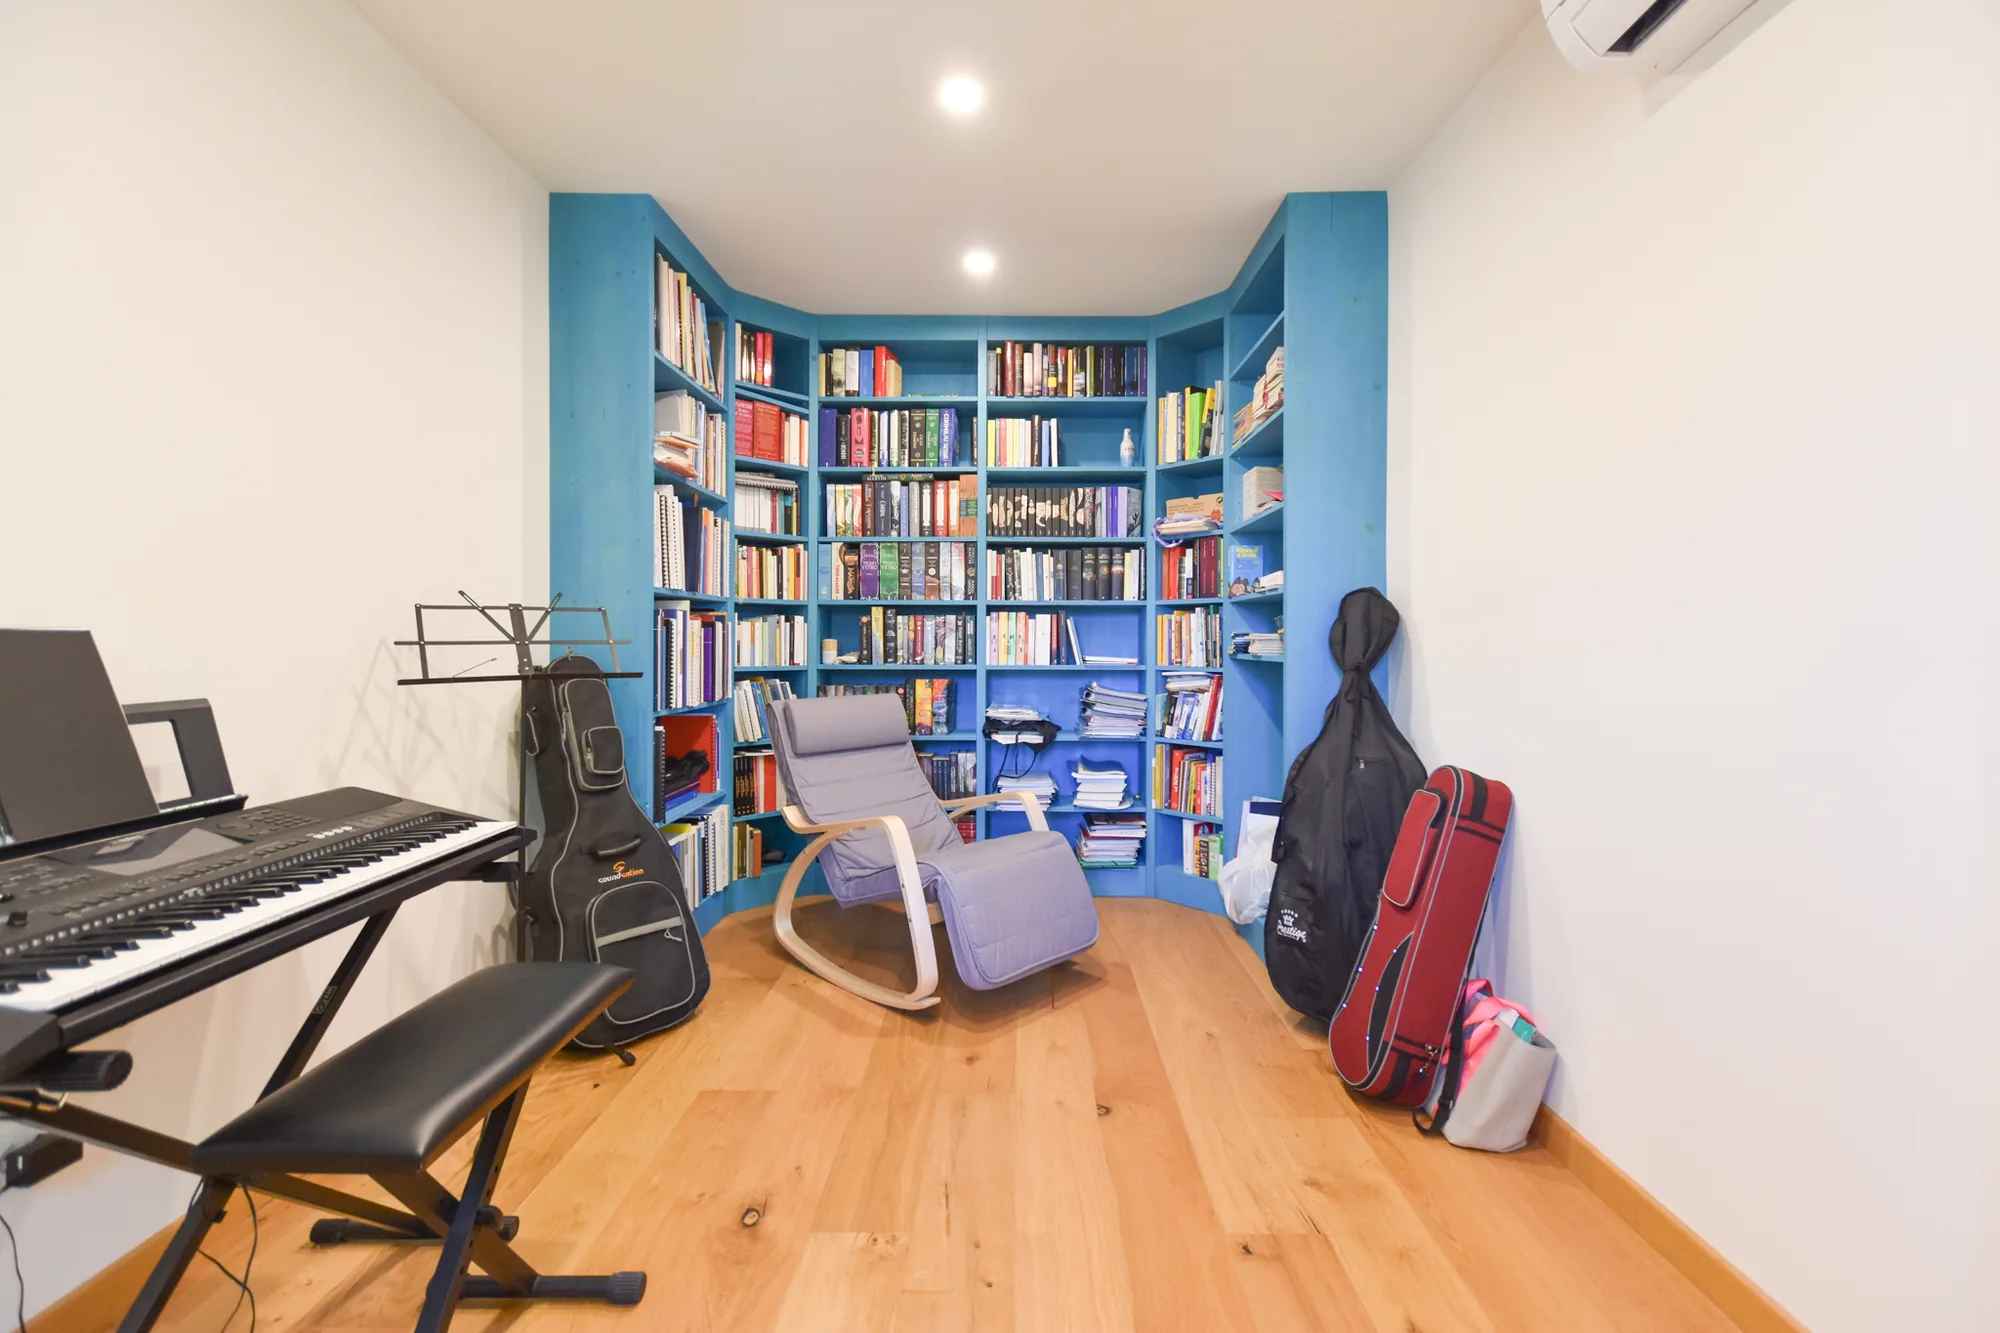
On the upper floor, reached via a pre-existing marble staircase that we sanded and polished, there are two guest rooms (one a double), a double bedroom, a bathroom with a walk-in shower, and two connecting rooms dedicated to music, designed as a rehearsal space for singing and instruments.
The entire house is surrounded by a garden with fruit trees and other adjoining plots of land.
Next steps
The relationship with the owners, born from this project, has grown into a friendship, and the work on this house will continue.
Coming up, we’ll be working on renovating the façades, building a new wooden roof, and landscaping the large outdoor garden to make the most of all the available space.